

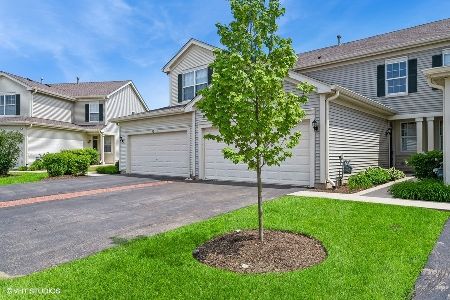
531 Kristina Lane, Round Lake, Illinois 60073
Subdivision > Lakewood Grove
Sorry, we are updating photos, please update this page in 15 minutes
$152,000
|
Sold
|
|
| Status: | Closed |
| Sqft: | 1,876 |
| Cost/Sqft: | $82 |
| Beds: | 3 |
| Baths: | 3 |
| Year Built: | 2004 |
| Property Taxes: | $6,140 |
| Days On Market: | 4201 |
| Lot Size: | 0,00 |
Description
FREMONT SCHOOLS. Relax & enjoy this light & bright 2-story TH that has been freshly painted thruout & new carpeting just installed. Fantastic view of pond & open space. Gleaming HW flooring thruout 1st floor, very spacious 3 bdrms, 2.1 baths & 2nd floor laundry. The kitchen has 42" cabinetry, fully applianced & corian ctops w/ a seamless undermount sink. Sliders in kitchen lead to private patio. Quick close!
Property Specifics
| Condos/Townhomes | |
| 2 | |
| — | |
| 2004 | |
| None | |
| Aluminum Siding, Vinyl Siding, Steel Siding | |
| — | |
| — | |
| Yes | |
| — |
| Lake | |
| Lakewood Grove | |
| 130 / Monthly | |
| Insurance, Clubhouse, Pool, Exterior Maintenance, Lawn Care, Snow Removal | |
| Public | |
| Public Sewer | |
| Central Air | |
| Natural Gas, Forced Air | |
| 08905465 | |
| 10081020500000 |
Nearby Schools
| NAME: | DISTRICT: | DISTANCE: | |
|---|---|---|---|
|
Grade School
Fremont Elementary School |
79 | — | |
|
Middle School
Fremont Middle School |
79 | Not in DB | |
|
High School
Mundelein Cons High School |
120 | Not in DB | |
Property History
| DATE: | EVENT: | PRICE: | SOURCE: |
|---|---|---|---|
| 29 Jun, 2015 | Sold | $152,000 | MRED MLS |
| 4 May, 2015 | Under contract | $154,000 | MRED MLS |
| 29 Apr, 2015 | Listed for sale | $154,000 | MRED MLS |
| 7 Aug, 2020 | Sold | $187,000 | MRED MLS |
| 1 Jul, 2020 | Under contract | $189,000 | MRED MLS |
| 26 Jun, 2020 | Listed for sale | $189,000 | MRED MLS |
Sorry, we are updating photos, please update this page in 15 minutes
Room Specifics
All Bedroom Info:
Total Bedrooms: 3
Bedrooms Above Ground: 3
Bedrooms Below Ground: 0
Total Bedrooms: 3
Bedrooms Above Ground: 3
Bedrooms Below Ground: 0
Second Bedroom Info:
Dimensions: —
Location: —Dimensions: —
Floor Type: Carpet
Third Bedroom Info:
Dimensions: —
Location: —Dimensions: —
Floor Type: Carpet
Bathroom Info:
Full Bathrooms: 3
Partial Bathrooms: 1Full Bathrooms: 3
Bathroom Amenities: Separate Shower, Double Sink, Soaking Tub
Bathroom in Basement: 0
Dining Room Info:
Dimensions: —
Location: —Dimensions: —
Floor Type: Hardwood
Kitchen Info:
Dimensions: —
Location: —Dimensions: —
Floor Type: Ceramic Tile
Features: Eating Area-Table Space, Pantry-Closet
Laundry Room Info:
Dimensions: —
Location: —Dimensions: —
Floor Type: Vinyl
Living Room Info:
Dimensions: —
Location: —Dimensions: —
Floor Type: Hardwood
Family Room Info:
Dimensions: —
Location: —Dimensions: —
Floor Type: Hardwood
Additional Rooms Info:
Rooms: No additional rooms
Basement: NoneRooms: No additional rooms
Other Specifics
| 2 | |
| — | |
| Garage | |
| — | |
| — | |
| — | |
| Patio, Porch, End Unit | |
| Common Grounds, Pond(s), Water View | |
| COMMON GROUNDS | |
| — | |
| Full | |
| Vaulted/Cathedral Ceilings, Hardwood Floors, Second Floor Laundry, Laundry Hook-Up in Unit, Storage | |
| Range, Microwave, Dishwasher, Refrigerator, Washer, Dryer, Disposal | |
| Not in DB | |
| — | |
| Storage, Park, Party Room, Pool | |
| Gas Log, Gas Starter |
Tax History
| Year | Property Taxes |
|---|---|
| 2015 | $6,140 |
| 2020 | $6,107 |
Contact Agent
Nearby Similar Homes
530 Kristina Lane, Round Lake, Illinois 60073
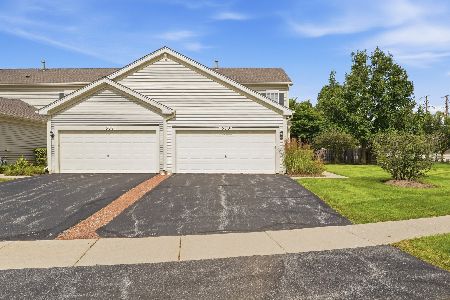
For Sale
$244,900
3 beds / 1.1 baths / 1,415 ft2
Condos/Townhomes / Built: 2004
35
601 Kristina Lane, Round Lake, Illinois 60073
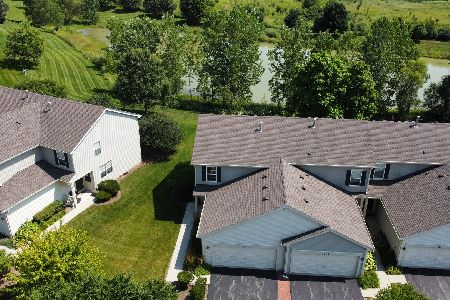
For Sale
$282,900
2 beds / 2.1 baths / 1,649 ft2
Condos/Townhomes / Built: 2004
27
1858 Fallbrook Drive, Round Lake, Illinois 60073
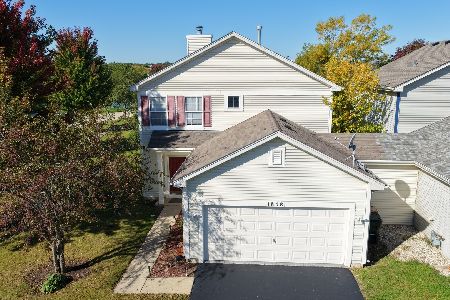
For Sale
$337,000
2 beds / 2.1 baths / 1,488 ft2
Condos/Townhomes / Built: 2004
5
2043 Kristina Lane, Round Lake, Illinois 60073
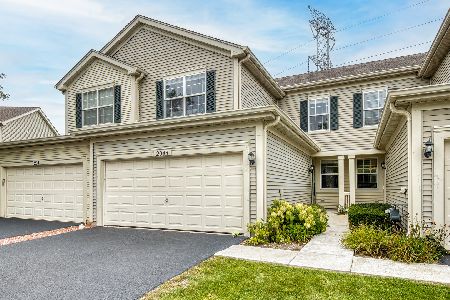
For Sale
$299,000
3 beds / 2.1 baths / 1,653 ft2
Condos/Townhomes / Built: 2005
29
Nearby Sold Comparables
531 Kristina Lane, Round Lake, Illinois 60073

Sold
$189,000
3 beds / 2.1 baths / 1,876 ft2
Condos/Townhomes / Built: 2004
2316
533 Kristina Lane, Round Lake, Illinois 60073

Sold
$180,000
3 beds / 2.1 baths / 1,648 ft2
Condos/Townhomes / Built: 2004
2289
527 Kristina Lane, Round Lake, Illinois 60073

Sold
$93,000
3 beds / 2.1 baths / 1,837 ft2
Condos/Townhomes / Built: 2004
4992
535 Kristina Lane, Round Lake, Illinois 60073

Sold
$189,900
2 beds / 2.1 baths / 0 ft2
Condos/Townhomes / Built: 2004
1915
525 Kristina Lane, Round Lake, Illinois 60073
Sold
$89,000
2 beds / 2.1 baths / 1,653 ft2
Condos/Townhomes / Built: 2004
4931
Contact Agent
Listing Provided By
First Class Realty
