

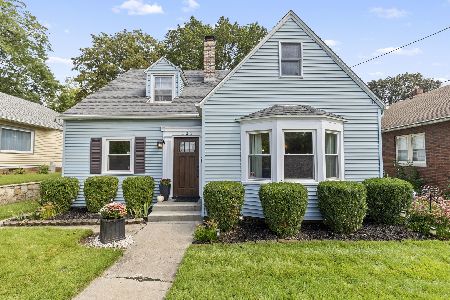
531 Robert Avenue, Rockford, Illinois 61107


$126,600
|
Sold
|
|
| Status: | Closed |
| Sqft: | 1,492 |
| Cost/Sqft: | $84 |
| Beds: | 3 |
| Baths: | 2 |
| Year Built: | 1940 |
| Property Taxes: | $4,014 |
| Days On Market: | 2133 |
| Lot Size: | 0,14 |
Description
Stunning Dutch Colonial Charmer! From the detailed original Grand Entry of the Front Door to the Refinished Hardwood Floors that stretch thru the entire home, you will be smitten by its dedication to classic appeal. A warm & toasty ambiance is well established with a beautiful Fireplace fitted with an insert that maximizes your heating capacity & an Illuminating Window Wonderland thru-out. Crisp White Cabinets & Quartz Countertop are enhanced by an Ornate Metallic Backsplash, Pot Rack, Pantry Closet,Appliance Package & Cozy Casual Dining as well as a Formal Dining Room for Post-Covid Gatherings to come. Enjoy those summer evening breezes inside the Seasonal Porch in a bug-free environment. Up you will find 3 Sizable Be4drooms complete with Wardrobe Closet Doors, Top Down Shades & Full Bth. You are sure to appreciate the White Woodwork &Doors, Attached & Oversized Detached Garages, NEW Cedar Fence & Deck, EZ to Finish, Drain Tiled Basement. Furnace, Water Soft & Water Heater: 2020. Roof & Windows: 2008.
Property Specifics
| Single Family | |
| — | |
| Colonial | |
| 1940 | |
| Full | |
| Stone, Wood Siding | |
| Asphalt | |
| — | |
| No | |
| 0.14 |
| Winnebago | |
| — | |
| 0 / Not Applicable | |
| None | |
| Public | |
| Public Sewer | |
| Central Air | |
| Natural Gas, Forced Air | |
| 10970813 | |
| 1219309001 |
Property History
| DATE: | EVENT: | PRICE: | SOURCE: |
|---|---|---|---|
| 29 Jul, 2019 | Sold | $108,000 | MRED MLS |
| 30 Jun, 2019 | Under contract | $115,000 | MRED MLS |
| — | Last price change | $117,500 | MRED MLS |
| 30 May, 2019 | Listed for sale | $117,500 | MRED MLS |
| 29 Jan, 2021 | Sold | $126,600 | MRED MLS |
| 15 Jan, 2021 | Under contract | $124,900 | MRED MLS |
| 14 Jan, 2021 | Listed for sale | $124,900 | MRED MLS |
Some photos of this home have been virtually staged.


Room Specifics
Total Bedrooms: 3
Bedrooms Above Ground: 3
Bedrooms Below Ground: 0
Dimensions: —
Floor Type: Hardwood
Dimensions: —
Floor Type: Hardwood
Full Bathrooms: 2
Bathroom Amenities: —
Bathroom in Basement: 0
Dimensions: —
Floor Type: Hardwood
Dimensions: —
Floor Type: Ceramic Tile
Features: Eating Area-Breakfast Bar, Eating Area-Table Space, Pantry-Closet, Granite Counters, SolidSurfaceCounter, Updated Kitchen
Dimensions: —
Floor Type: Hardwood
Rooms: Enclosed Porch
Other Specifics
| 2.5 | |
| — | |
| Garage, Space/s | |
| — | |
| — | |
| — | |
| Deck, Patio, Porch | |
| Corner Lot, Fenced Yard, Landscaped | |
| 50X120 | |
| — | |
| None | |
| Hardwood Floors, Walk-In Closet(s), Some Window Treatmnt, Dining Combo, Drapes/Blinds, Granite Counters, Separate Dining Room, Some Insulated Wndws | |
| Range, Microwave, Dishwasher, Refrigerator, Disposal | |
| Not in DB | |
| Curbs, Sidewalks, Street Paved | |
| — | |
| Wood Burning, Circulating, Insert |
Tax History
| Year | Property Taxes |
|---|---|
| 2019 | $4,086 |
| 2021 | $4,014 |
Contact Agent
Nearby Similar Homes

Nearby Sold Comparables



Contact Agent
Listing Provided By
Century 21 Affiliated
