

532 Bradbury Lane, Geneva, Illinois 60134


$358,900
|
Sold
|
|
| Status: | Closed |
| Sqft: | 1,380 |
| Cost/Sqft: | $260 |
| Beds: | 2 |
| Baths: | 2 |
| Year Built: | 1991 |
| Property Taxes: | $5,404 |
| Lot Size: | 0,00 |
Description
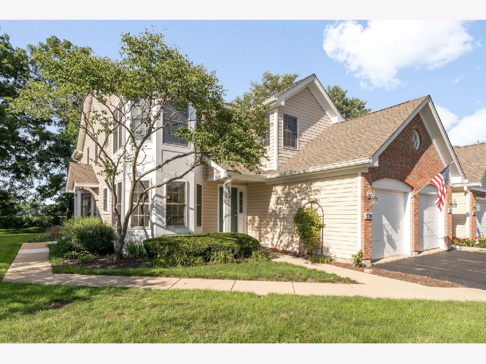
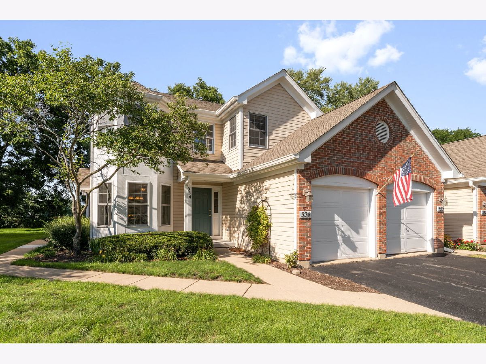
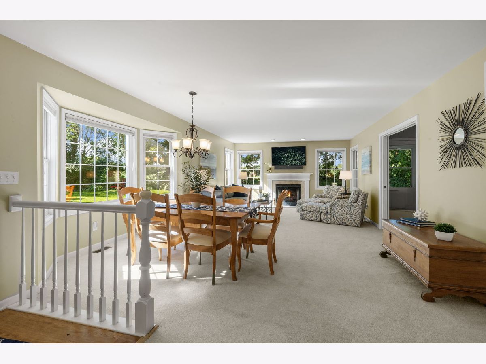
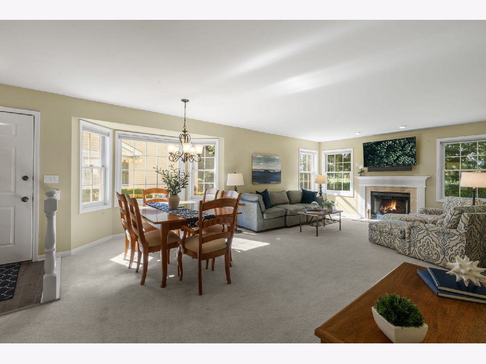
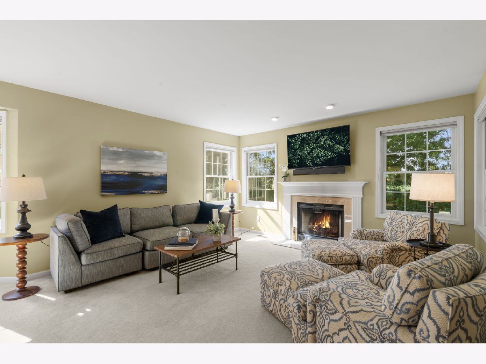
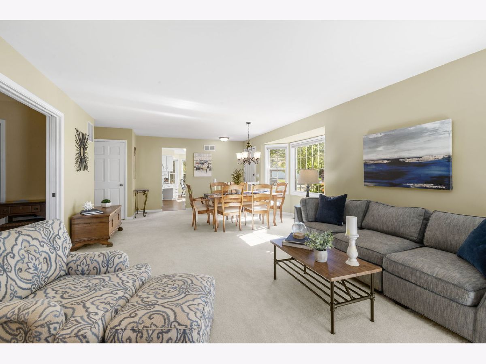
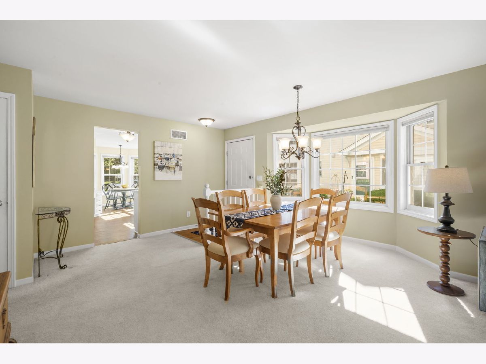
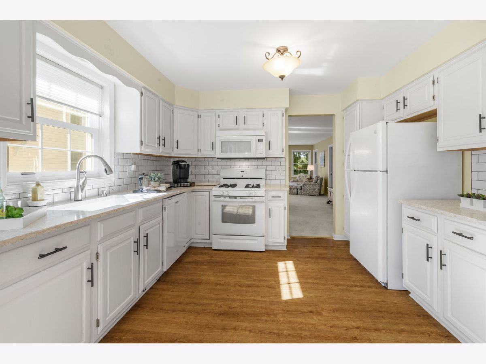
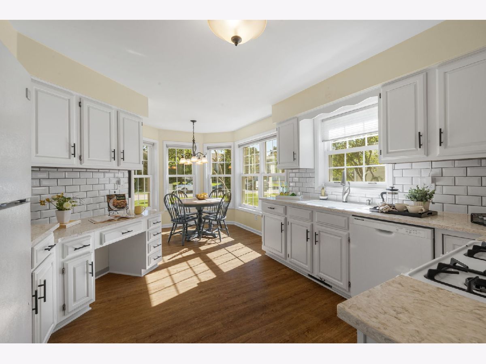
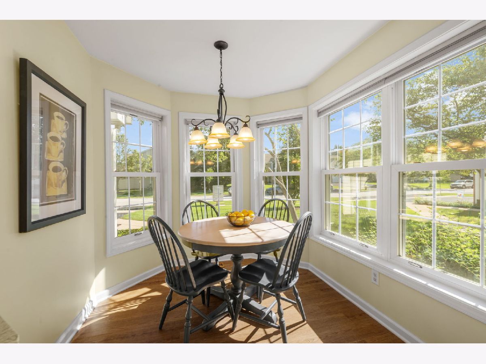
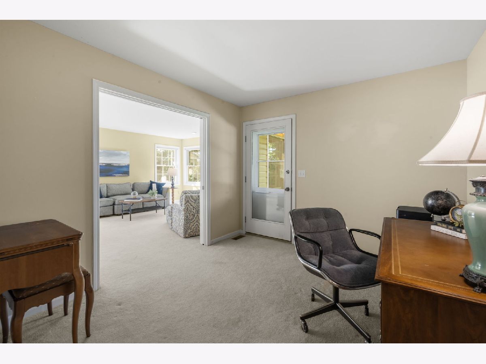
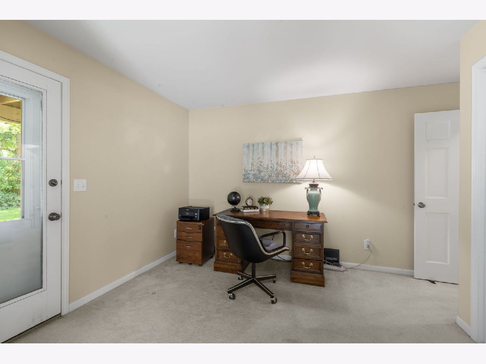
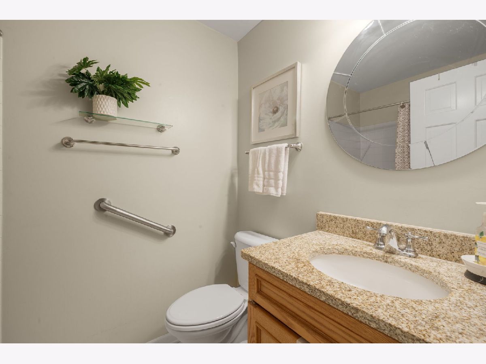
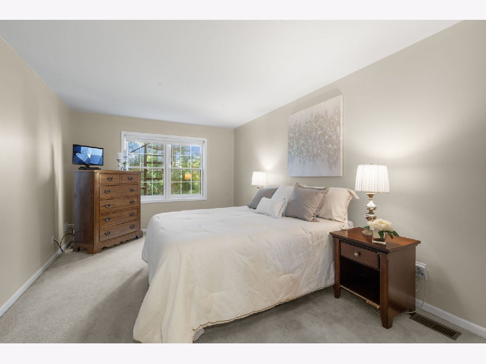
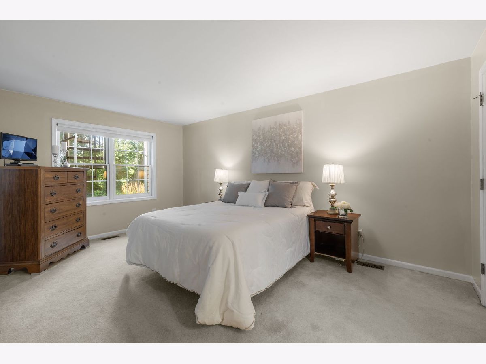
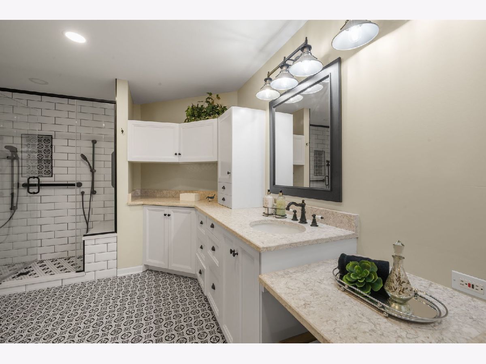
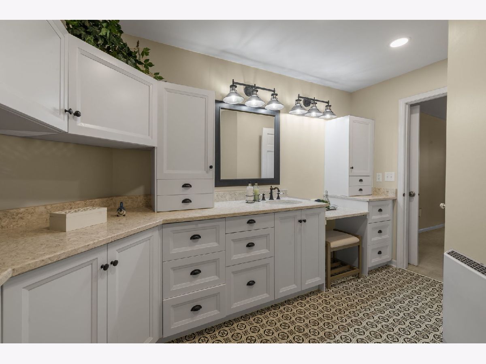
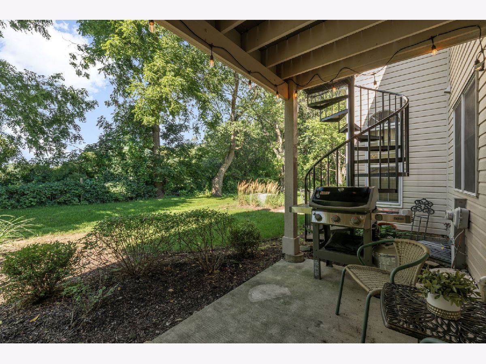
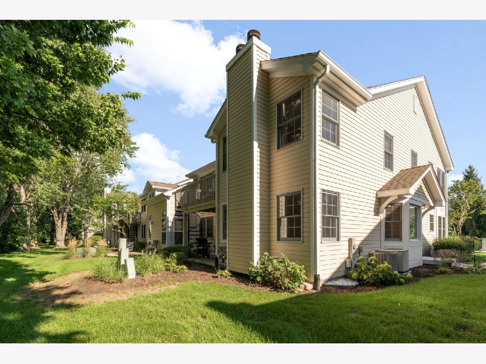
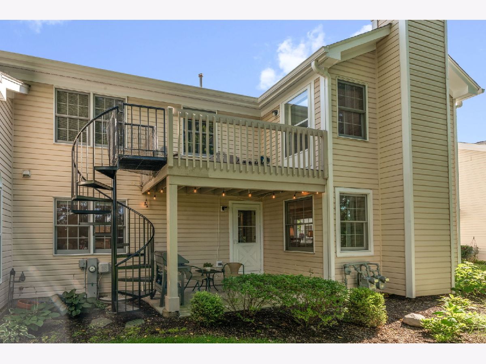
Rarely available first-floor ranch townhome in Geneva! Highly sought-after Williamsburg Village home offers the ultimate convenience of stair-free daily living. Highly coveted and beautifully maintained ranch townhome offers a spacious, open layout filled with natural light. Inviting family room anchored by a cozy gas fireplace and flows seamlessly into the dining area. Bright, sunny eat-in kitchen features timeless white cabinetry, subway tile backsplash, quartz countertops, plentiful storage, and Whirlpool appliances. Retreat to the primary suite, complete with a walk-in closet and a recently and beautifully updated ensuite bath featuring a modern vanity and a step-in, spa-like double shower. Bedroom #2 is currently used as a dedicated office, includes a full closet and direct exterior access to the patio. This flexible space can easily serve as a home office, guest room, or additional bedroom. A second full bath vanity with granite top plus a bathtub. Solid white six-panel doors throughout add a classic finishing touch. Enjoy peaceful outdoor living on the private patio overlooking a beautiful park-like backyard. Full unfinished basement provides boundless potential for a home fitness studio, workshop, future finished living space, or abundant storage. Low-maintenance living means your weekends are completely yours, with beautiful landscaping, lawn care and snow removal handled by the HOA. Incredible location just minutes from the vibrant dining, boutique shopping, and festivals of historic Downtown Geneva, the Geneva Metra station, and convenient Randall Road corridor shopping.
Property Specifics
| Condos/Townhomes | |
| 1 | |
| — | |
| 1991 | |
| Unfinished, Full | |
| Vinyl Siding, Brick | |
| — | |
| — | |
| No | |
| — |
| Kane | |
| Williamsburg Village | |
| 350 / Monthly | |
| Insurance, Lawn Care, Snow Removal | |
| Public | |
| Public Sewer | |
| Central Air | |
| Gas | |
| No | |
| 12718213 | |
| 1204201084 |
Nearby Schools
| NAME: | DISTRICT: | DISTANCE: | |
|---|---|---|---|
|
Grade School
Williamsburg Elementary School |
304 | — | |
|
Middle School
Geneva Middle School |
304 | Not in DB | |
|
High School
Geneva Community High School |
304 | Not in DB | |
Room Specifics
Total Bedrooms: 2
Bedrooms Above Ground: 2
Bedrooms Below Ground: 0
Dimensions: 16X11
Floor Type: Carpet
Dimensions: 13X11
Floor Type: Carpet
Full Bathrooms: 2
Bathroom Amenities: Accessible Shower, Full Body Spray Shower, Double Shower
Bathroom in Basement: 0
Dimensions: 16X13
Floor Type: Carpet
Dimensions: 19X12
Floor Type: —
Features: Eating Area-Table Space, SolidSurfaceCounter
Dimensions: 9X5
Floor Type: —
Dimensions: 15X14
Floor Type: Carpet
Rooms: No additional rooms
Other Specifics
| 1 | |
| Concrete Perimeter | |
| Asphalt, Garage Door Opener, Garage Owned, Attached, Garage | |
| Main Level, Washer Hookup, In Unit | |
| Carpet | |
| — | |
| None | |
| — | |
| — | |
| Common | |
| — | |
| Full, Shower Only | |
| 1st Floor Full Bath, Walk-In Closet(s), Dining Combo, Quartz Counters | |
| Range, Microwave, Dishwasher, Refrigerator, Washer, Dryer | |
| Not in DB | |
| — | |
| School Bus | |
| Gas Log, Gas Starter |
Contact Agent
Nearby Similar Homes
Nearby Sold Comparables


Contact Agent
Listing Provided By
Berkshire Hathaway HomeServices Starck Real Estate
