

532 Cannon Ball Drive, Grayslake, Illinois 60030


$269,000
|
Sold
|
|
| Status: | Closed |
| Sqft: | 1,958 |
| Cost/Sqft: | $140 |
| Beds: | 3 |
| Baths: | 3 |
| Year Built: | 2006 |
| Property Taxes: | $7,968 |
| Days On Market: | 1978 |
| Lot Size: | 0,00 |
Description
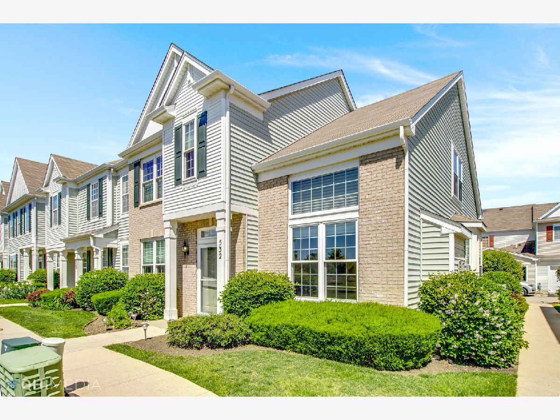
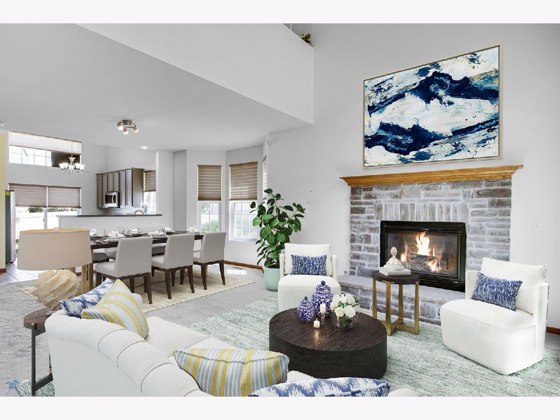
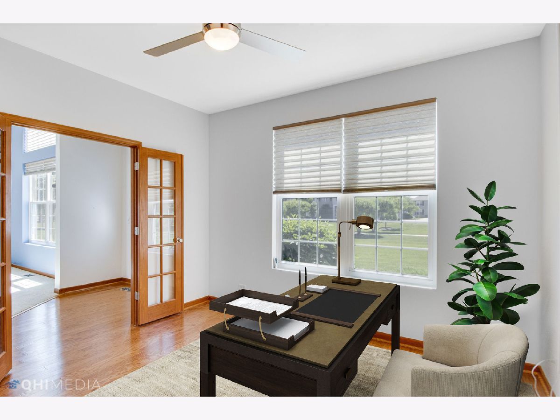
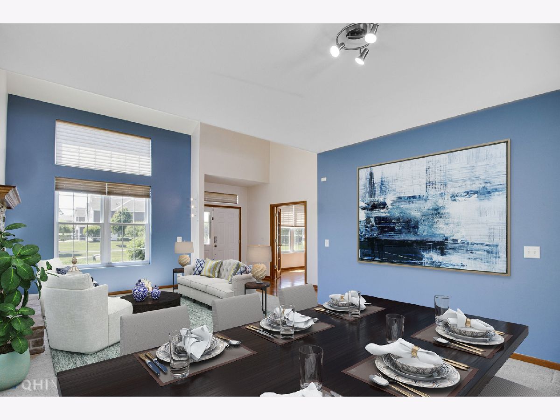
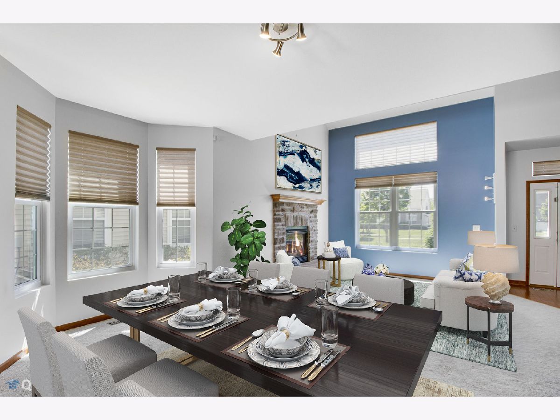
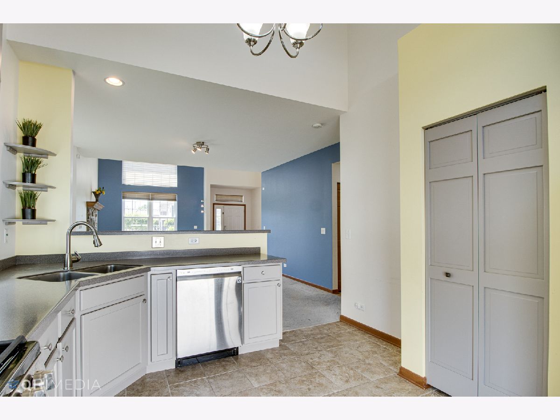
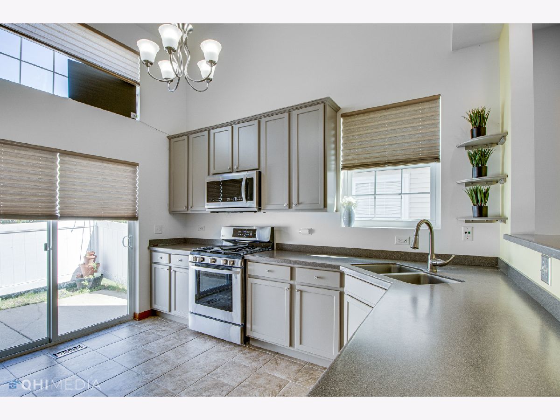
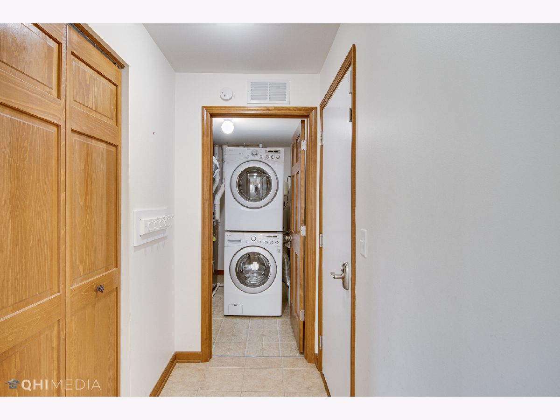
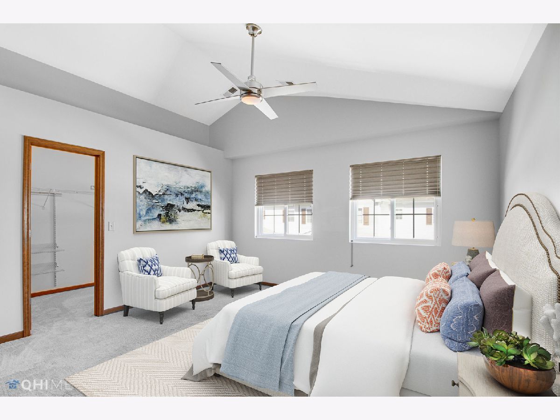
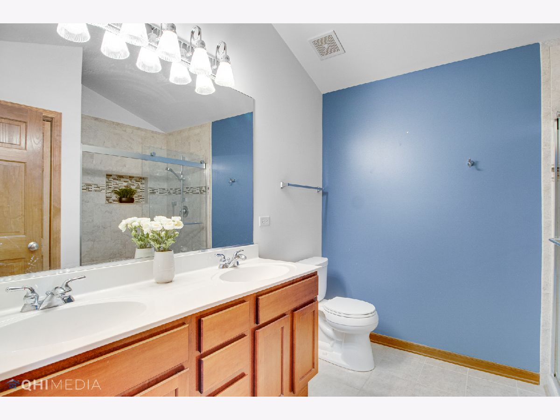
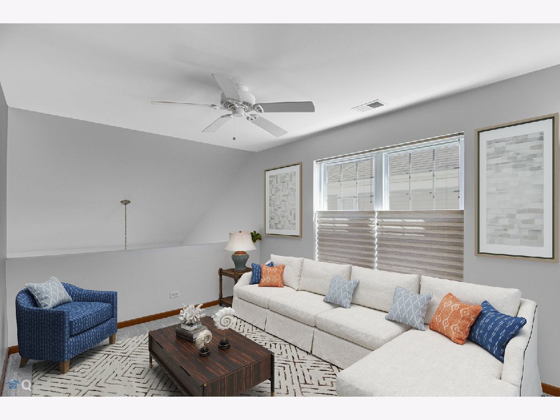
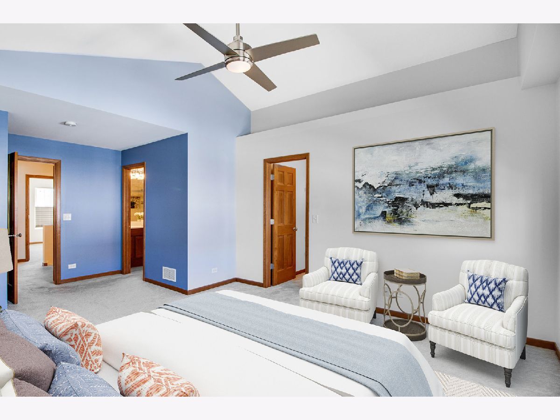
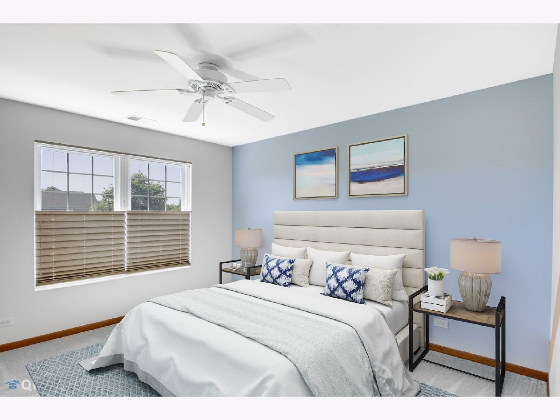
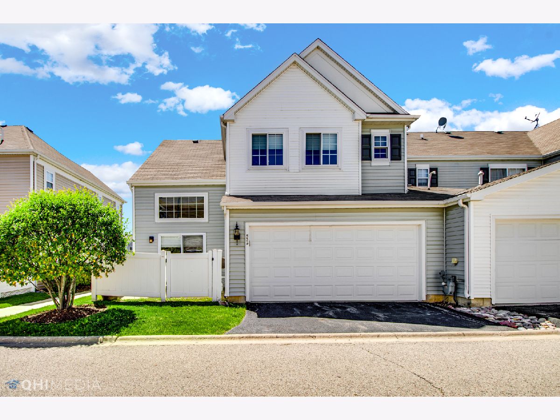
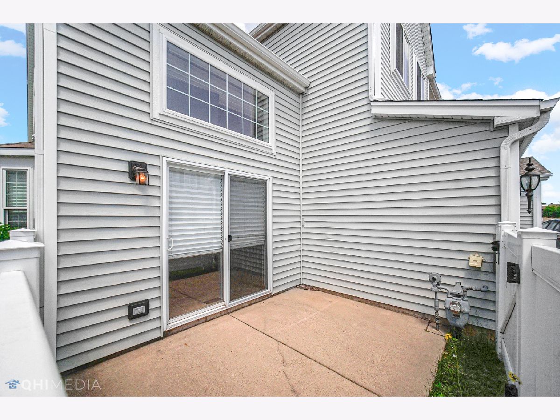
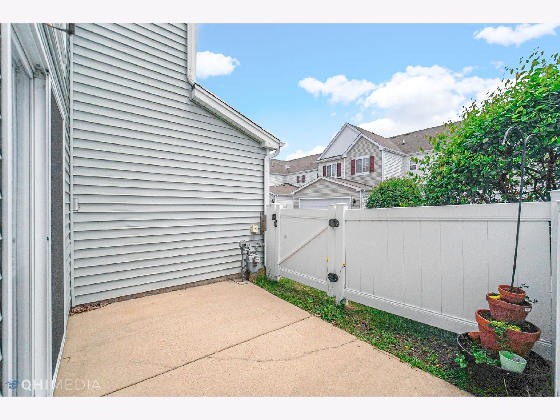
Impeccable END unit close to downtown of Grayslake. Open floor plan with large windows, high ceilings and attention to every detail. Formal entry with hardwood floors, spacious living room with dramatic gas brick fireplace. 1st floor office with French doors, perfect place for working from home. Dining room with bay window. Modern kitchen with freshly painted 42' cabinets, SS appliances, ceramic tile flooring and pantry. Custom window treatments throughout. Master bedroom with ceiling fan, huge walk-in closet and remodeled bath with custom shower, linen closet and double sink. 2nd floor loft has a door and half walls drywalled to be used as 3rd bedroom. Security system. Utility room with full size washer and dryer and great storage space. Private fenced patio for summer enjoyment. Attached 2 car garage. Premium location, overlooking green belt. Just perfect inside and out.
Property Specifics
| Condos/Townhomes | |
| 2 | |
| — | |
| 2006 | |
| None | |
| Vinyl Siding, Brick | |
| Asphalt | |
| — | |
| No | |
| — |
| Lake | |
| Lake Street Square | |
| 216 / Monthly | |
| Exterior Maintenance, Lawn Care, Snow Removal | |
| Public | |
| Public Sewer | |
| Central Air | |
| Natural Gas, Forced Air | |
| 11105919 | |
| 06344050060000 |
Nearby Schools
| NAME: | DISTRICT: | DISTANCE: | |
|---|---|---|---|
|
High School
Grayslake Central High School |
127 | Not in DB | |
Property History
| DATE: | EVENT: | PRICE: | SOURCE: |
|---|---|---|---|
| 19 Jun, 2013 | Sold | $140,000 | MRED MLS |
| 28 May, 2013 | Under contract | $144,900 | MRED MLS |
| 8 May, 2013 | Listed for sale | $144,900 | MRED MLS |
| 30 Jun, 2021 | Sold | $269,000 | MRED MLS |
| 19 Jun, 2021 | Under contract | $275,000 | MRED MLS |
| 1 Jun, 2021 | Listed for sale | $275,000 | MRED MLS |
| 21 Apr, 2023 | Sold | $309,900 | MRED MLS |
| 28 Mar, 2023 | Under contract | $309,900 | MRED MLS |
| 23 Mar, 2023 | Listed for sale | $309,900 | MRED MLS |
Some photos of this home have been virtually staged.
Room Specifics
Total Bedrooms: 3
Bedrooms Above Ground: 3
Bedrooms Below Ground: 0
Dimensions: —
Floor Type: Carpet
Dimensions: —
Floor Type: Carpet
Full Bathrooms: 3
Bathroom Amenities: Double Sink
Bathroom in Basement: 0
Dimensions: —
Floor Type: Carpet
Dimensions: —
Floor Type: Ceramic Tile
Features: Eating Area-Breakfast Bar, Pantry-Closet, Pantry, SolidSurfaceCounter, Updated Kitchen
Dimensions: —
Floor Type: Vinyl
Dimensions: —
Floor Type: Carpet
Rooms: Office, Walk In Closet, Foyer
Other Specifics
| 2 | |
| Concrete Perimeter | |
| Garage | |
| — | |
| — | |
| — | |
| Patio, End Unit | |
| Common Grounds, Landscaped, Park Adjacent | |
| COMMON | |
| — | |
| Full | |
| Vaulted/Cathedral Ceilings, Skylight(s), Hardwood Floors, First Floor Laundry, Laundry Hook-Up in Unit, Storage, Walk-In Closet(s), Ceiling - 9 Foot, Open Floorplan | |
| Microwave, Dishwasher, Refrigerator, Washer, Dryer, Disposal, Stainless Steel Appliance(s) | |
| Not in DB | |
| — | |
| Patio, Privacy Fence | |
| Attached Fireplace Doors/Screen, Gas Log, Gas Starter |
Tax History
| Year | Property Taxes |
|---|---|
| 2013 | $6,025 |
| 2021 | $7,968 |
| 2023 | $7,978 |
Contact Agent
Nearby Similar Homes
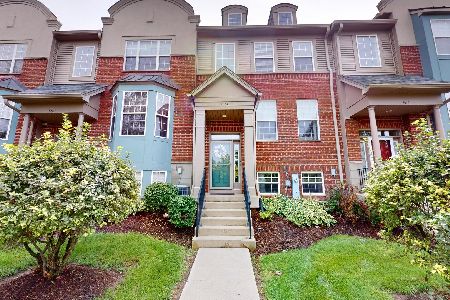
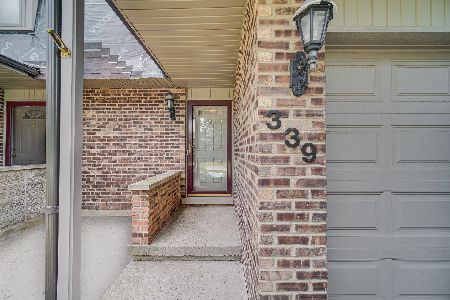
Nearby Sold Comparables

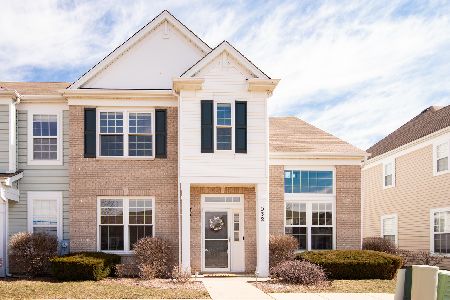
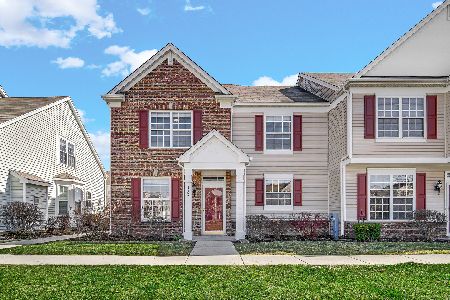
Contact Agent
Listing Provided By
AK Homes
