

5320 Oak Grove Drive, Long Grove, Illinois 60047
Subdivision > Oak Hills
Sorry, we are updating photos, please update this page in 15 minutes
$472,500
|
Sold
|
|
| Status: | Closed |
| Sqft: | 6,638 |
| Cost/Sqft: | $75 |
| Beds: | 5 |
| Baths: | 4 |
| Year Built: | 1985 |
| Property Taxes: | $19,356 |
| Days On Market: | 2645 |
| Lot Size: | 3,15 |
Description
Custom Built Hillside Ranch on 3.15 acres in Oak Hills. 12 rooms, 5 bedrooms, 3.1 baths, over 5000 sq. ft. of finished gorgeous rooms. Custom Craftsmanship and quality appointments, with walkout finished lower level and 4 car attached garage. Corner pie-shaped lot overlooking a pond. A true one-of-a-kind.
Property Specifics
| Single Family | |
| — | |
| Walk-Out Ranch | |
| 1985 | |
| Walkout | |
| Cedar | |
| Asphalt | |
| — | |
| No | |
| 3.15 |
| Lake | |
| Oak Hills | |
| 80 / Annual | |
| Other | |
| Private Well | |
| Public Sewer | |
| Central Air | |
| Natural Gas | |
| 10469385 | |
| 15192020040000 |
Nearby Schools
| NAME: | DISTRICT: | DISTANCE: | |
|---|---|---|---|
|
High School
Adlai E Stevenson High School |
125 | Not in DB | |
Property History
| DATE: | EVENT: | PRICE: | SOURCE: |
|---|---|---|---|
| 13 Mar, 2020 | Sold | $472,500 | MRED MLS |
| 8 Jan, 2020 | Under contract | $500,000 | MRED MLS |
| — | Last price change | $525,000 | MRED MLS |
| 31 Jul, 2019 | Listed for sale | $525,000 | MRED MLS |
Some photos of this home have been virtually staged.
Sorry, we are updating photos, please update this page in 15 minutesRoom Specifics
All Bedroom Info:
Total Bedrooms: 5
Bedrooms Above Ground: 5
Bedrooms Below Ground: 0
Total Bedrooms: 5
Bedrooms Above Ground: 5
Bedrooms Below Ground: 0
Second Bedroom Info:
Dimensions: —
Location: —Dimensions: —
Floor Type: Carpet
Third Bedroom Info:
Dimensions: —
Location: —Dimensions: —
Floor Type: Carpet
Fourth Bedroom Info:
Dimensions: —
Location: —Dimensions: —
Floor Type: Carpet
Bathroom Info:
Full Bathrooms: 4
Partial Bathrooms: 1Full Bathrooms: 4
Bathroom Amenities: —
Bathroom in Basement: 1
Dining Room Info:
Dimensions: —
Location: —Dimensions: —
Floor Type: Carpet
Kitchen Info:
Dimensions: —
Location: —Dimensions: —
Floor Type: Hardwood
Features: Eating Area-Breakfast Bar
Laundry Room Info:
Dimensions: —
Location: —Dimensions: —
Floor Type: Travertine
Living Room Info:
Dimensions: —
Location: —Dimensions: —
Floor Type: Carpet
Family Room Info:
Dimensions: —
Location: —Dimensions: —
Floor Type: Carpet
Additional Rooms Info:
Rooms: Bedroom 5, Breakfast Room, Office, Workshop, Family Room, Foyer, Utility Room-Lower Level, Walk In Closet
Basement: WalkoutRooms: Bedroom 5, Breakfast Room, Office, Workshop, Family Room, Foyer, Utility Room-Lower Level, Walk In Closet
Other Specifics
| 4 | |
| Concrete Perimeter | |
| Garage | |
| — | |
| — | |
| — | |
| Balcony, Patio, Storms/Screens | |
| Corner Lot, Landscaped, Water View | |
| 425 X 399 X 245 X 105 X 15 | |
| — | |
| Full | |
| Vaulted/Cathedral Ceilings, Skylight(s), Bar-Wet, Hardwood Floors, First Floor Laundry, First Floor Full Bath | |
| Range, Microwave, Dishwasher, Refrigerator, Washer, Dryer, Water Softener | |
| Not in DB | |
| — | |
| — | |
| Wood Burning |
Tax History
| Year | Property Taxes |
|---|---|
| 2020 | $19,356 |
Contact Agent
Nearby Similar Homes
4402 Heritage Lane, Long Grove, Illinois 60047
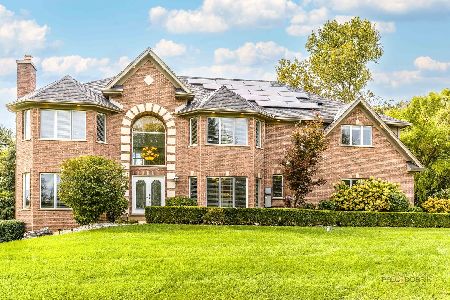
For Sale
$1,250,000
5 beds / 4.1 baths / 4,609 ft2
Single Family / Built: 2001
20
Nearby Sold Comparables
19309 Tahoe Drive, Long Grove, Illinois 60047

Sold
$850,000
4 beds / 3.2 baths / 4,400 ft2
Single Family / Built: 2004
6721
5321 Fenview Court, Long Grove, Illinois 60047
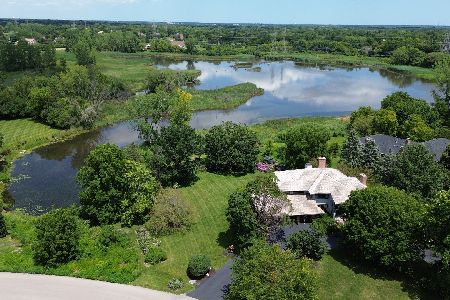
Sold
$875,000
4 beds / 3.1 baths / 3,804 ft2
Single Family / Built: 1984
726

Contact Agent
Listing Provided By
Baird & Warner
