

5323 Fenview Court, Long Grove, Illinois 60047
Subdivision > Oak Hills
Sorry, we are updating photos, please update this page in 15 minutes
$710,000
|
Sold
|
|
| Status: | Closed |
| Sqft: | 5,000 |
| Cost/Sqft: | $158 |
| Beds: | 3 |
| Baths: | 6 |
| Year Built: | 1983 |
| Property Taxes: | $21,597 |
| Days On Market: | 6489 |
| Lot Size: | 1,00 |
Description
Spectacular home has it all! Marble floors, kitchen w/granite counters, ice maker, wine cooler, marble master suite w/steam shower & Jacuzzi, game room, wet bar, equipped media room, patio with hot tub, 16x32' indoor pool, full patio doors, 5 car heated garage, a show place for entertaining, backs to forest preserve for maximum privacy. In Stevenson school district 96, close to L/Grove Hist Ctr. This is a must see
Property Specifics
| Single Family | |
| — | |
| Colonial | |
| 1983 | |
| Full | |
| Brick | |
| Asphalt | |
| CUSTOM | |
| No | |
| 1 |
| Lake | |
| Oak Hills | |
| 296 / Annual | |
| Scavenger, Snow Removal | |
| Private Well | |
| Public Sewer | |
| Central Air | |
| Natural Gas | |
| 07113416 | |
| 15201010020000 |
Nearby Schools
| NAME: | DISTRICT: | DISTANCE: | |
|---|---|---|---|
|
Grade School
Country Meadows Elementary Schoo |
96 | — | |
|
Middle School
Woodlawn Middle School |
96 | Not in DB | |
|
High School
Adlai E Stevenson High School |
125 | Not in DB | |
Property History
| DATE: | EVENT: | PRICE: | SOURCE: |
|---|---|---|---|
| 23 Sep, 2009 | Sold | $710,000 | MRED MLS |
| 28 Aug, 2009 | Under contract | $789,900 | MRED MLS |
| — | Last price change | $849,900 | MRED MLS |
| 19 Jan, 2009 | Listed for sale | $899,000 | MRED MLS |
Sorry, we are updating photos, please update this page in 15 minutes
Room Specifics
All Bedroom Info:
Total Bedrooms: 3
Bedrooms Above Ground: 3
Bedrooms Below Ground: 0
Total Bedrooms: 3
Bedrooms Above Ground: 3
Bedrooms Below Ground: 0
Second Bedroom Info:
Dimensions: —
Location: —Dimensions: —
Floor Type: Carpet
Third Bedroom Info:
Dimensions: —
Location: —Dimensions: —
Floor Type: Carpet
Bathroom Info:
Full Bathrooms: 6
Partial Bathrooms: 3Full Bathrooms: 6
Bathroom Amenities: Whirlpool, Separate Shower, Steam Shower
Bathroom in Basement: 1
Dining Room Info:
Dimensions: —
Location: —Dimensions: —
Floor Type: Marble
Kitchen Info:
Dimensions: —
Location: —Dimensions: —
Floor Type: Wood Laminate
Features: Eating Area-Breakfast Bar, Eating Area-Table Space, Island
Living Room Info:
Dimensions: —
Location: —Dimensions: —
Floor Type: Carpet
Family Room Info:
Dimensions: —
Location: —Dimensions: —
Floor Type: Wood Laminate
Additional Rooms Info:
Rooms: Breakfast Room, Exercise Room, Game Room, Great Room, Loft, Media Room, Other Room, Recreation Room, Sitting Room, Utility Room-1st Floor, Workshop
Basement: FullRooms: Breakfast Room, Exercise Room, Game Room, Great Room, Loft, Media Room, Other Room, Recreation Room, Sitting Room, Utility Room-1st Floor, Workshop
Other Specifics
| 5 | |
| Brick/Mortar | |
| Garage | |
| — | |
| — | |
| — | |
| Deck, Patio, Hot Tub | |
| Forest Preserve Adjacent, Landscaped, Pond(s) | |
| 144X304X201X267 | |
| — | |
| Yes | |
| Vaulted/Cathedral Ceilings, Hot Tub, Bar-Wet, Pool Indoors | |
| Range, Microwave, Dishwasher, Refrigerator, Bar Fridge, Washer, Dryer, Disposal | |
| Not in DB | |
| Street Lights, Street Paved | |
| — | |
| Wood Burning, Attached Fireplace Doors/Screen |
Tax History
| Year | Property Taxes |
|---|---|
| 2009 | $21,597 |
Contact Agent
Nearby Similar Homes
Long Grove, Illinois 60047
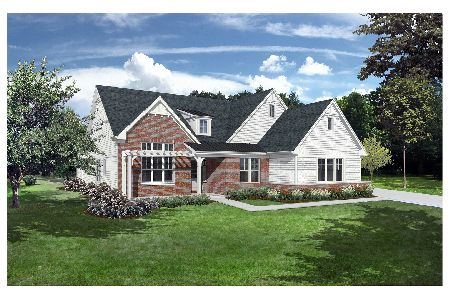
For Sale
$1,444,900
3 beds / 4.1 baths / 4,125 ft2
Single Family / Built: 2026
242
Nearby Sold Comparables
5321 Fenview Court, Long Grove, Illinois 60047
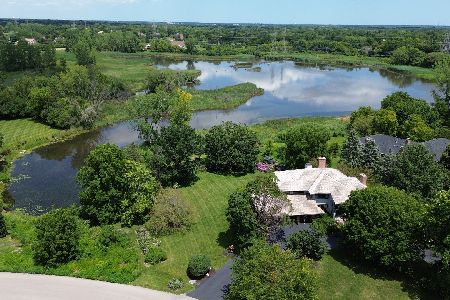
Sold
$875,000
4 beds / 3.1 baths / 3,804 ft2
Single Family / Built: 1984
725
19309 Tahoe Drive, Long Grove, Illinois 60047

Sold
$850,000
4 beds / 3.2 baths / 4,400 ft2
Single Family / Built: 2004
6720
Contact Agent
Listing Provided By
Baird & Warner
