

5320 Sheridan Road, Edgewater, Chicago, Illinois 60640
Subdivision > Metropolitan
Sorry, we are updating photos, please update this page in 15 minutes
$156,000
|
Sold
|
|
| Status: | Closed |
| Sqft: | 750 |
| Cost/Sqft: | $219 |
| Beds: | 1 |
| Baths: | 1 |
| Year Built: | 1985 |
| Property Taxes: | $2,572 |
| Days On Market: | 2652 |
| Lot Size: | 0,00 |
Description
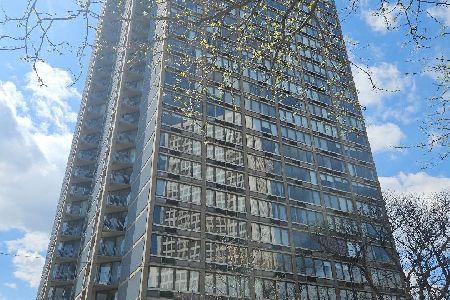
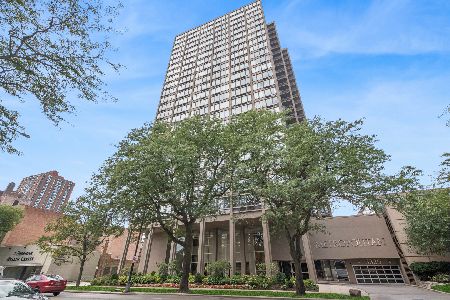
GLORIOUS SUNSETS AND STUNNING WEST VIEWS FROM THIS TOP FLOOR SPACIOUS 1 BEDROOM. KITCHEN W/ BREAKFAST BAR OPENS TO LARGE LIVING/DINING AREA FOR ENTERTAINING. TALL WINDOWS W/ LOTS OF CLOSETS. HUGE BEDROOM. FULL AMENITY BLDG. INDOOR POOL W/ SUNDECK & GRILLS, TENNIS COURTS, BUSINESS CTR, HEALTH CLUB. 24 HR DOOR STAFF AND ON-SITE MANAGEMENT. STEPS TO FOSTER BEACH, MARIANO'S, BUS AND ''EL''. HEATED GARAGE PARKING SPOT IN BUILDING INCLUDED.
Property Specifics
| Condos/Townhomes | |
| 25 | |
| — | |
| 1985 | |
| None | |
| Glass, Concrete | |
| Tar and Gravel | |
| — | |
| No | |
| — |
| Cook | |
| Metropolitan | |
| 488 / Monthly | |
| Water, Insurance, Security, Doorman, TV/Cable, Exercise Facilities, Pool, Exterior Maintenance, Lawn Care, Scavenger, Snow Removal | |
| Lake Michigan, Public | |
| Public Sewer | |
| Window/Wall Units - 2 | |
| Electric | |
| 10468183 | |
| 14082090221232 |
Property History
| DATE: | EVENT: | PRICE: | SOURCE: |
|---|---|---|---|
| 26 Jun, 2009 | Sold | $165,000 | MRED MLS |
| 22 May, 2009 | Under contract | $165,000 | MRED MLS |
| — | Last price change | $179,000 | MRED MLS |
| 30 Mar, 2009 | Listed for sale | $179,000 | MRED MLS |
| 16 Sep, 2019 | Sold | $156,000 | MRED MLS |
| 2 Sep, 2019 | Under contract | $164,000 | MRED MLS |
| 30 Jul, 2019 | Listed for sale | $164,000 | MRED MLS |
| 23 Feb, 2021 | Listed for sale | $0 | MRED MLS |
| 30 Nov, 2023 | Under contract | $0 | MRED MLS |
| 10 Oct, 2023 | Listed for sale | $0 | MRED MLS |
Sorry, we are updating photos, please update this page in 15 minutes
Room Specifics
All Bedroom Info:
Total Bedrooms: 1
Bedrooms Above Ground: 1
Bedrooms Below Ground: 0
Total Bedrooms: 1
Bedrooms Above Ground: 1
Bedrooms Below Ground: 0
Bathroom Info:
Full Bathrooms: 1
Partial Bathrooms: 0Full Bathrooms: 1
Bathroom Amenities: —
Bathroom in Basement: 0
Dining Room Info:
Dimensions: —
Location: —Dimensions: —
Floor Type: Carpet
Kitchen Info:
Dimensions: —
Location: —Dimensions: —
Floor Type: Ceramic Tile
Features: Eating Area-Breakfast Bar
Living Room Info:
Dimensions: —
Location: —Dimensions: —
Floor Type: Carpet
Additional Rooms Info:
Rooms: Foyer
Basement: NoneRooms: Foyer
Other Specifics
| 1 | |
| Concrete Perimeter | |
| Garage | |
| — | |
| — | |
| — | |
| In Ground Pool, Outdoor Grill, Cable Access | |
| — | |
| COMMON | |
| — | |
| None | |
| — | |
| Range, Dishwasher, Refrigerator | |
| Not in DB | |
| — | |
| Bike Room/Bike Trails, Door Person, Coin Laundry, Elevator(s), Exercise Room, Health Club, On Site Manager/Engineer, Park, Party Room, Sundeck, Indoor Pool, Service Elevator(s), Tennis Court(s), Business Center | |
| — |
Tax History
| Year | Property Taxes |
|---|---|
| 2009 | $1,870 |
| 2019 | $2,572 |
Contact Agent
Nearby Similar Homes
5320 Sheridan Road, Chicago, Illinois 60640
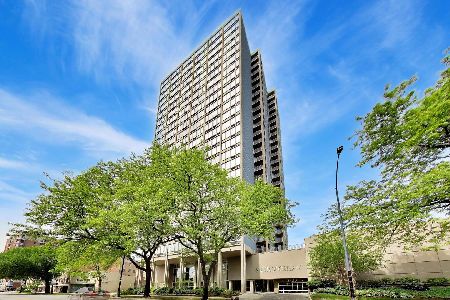
For Sale
$287,500
2 beds / 2.0 baths / 1,100 ft2
Condos/Townhomes / Built: 1985
76
5320 Sheridan Road, Chicago, Illinois 60640
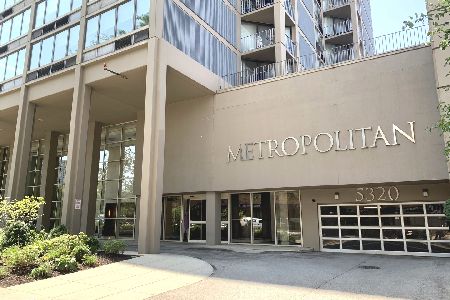
For Sale
$214,900
1 beds / 1.0 baths / 830 ft2
Condos/Townhomes / Built: 1984
61
5320 Sheridan Road, Chicago, Illinois 60640
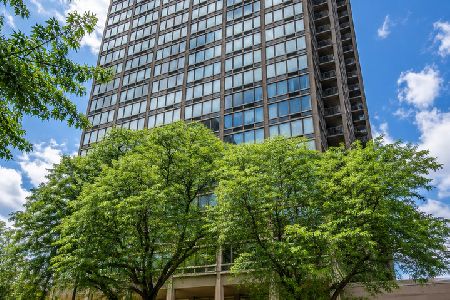
For Sale
$210,000
1 beds / 1.0 baths / 0 ft2
Condos/Townhomes / Built: 1985
45
5320 Sheridan Road, Chicago, Illinois 60640
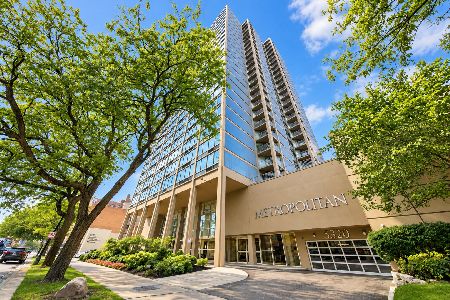
For Sale
$219,000
1 beds / 1.0 baths / 850 ft2
Condos/Townhomes / Built: 1985
41
5320 Sheridan Road, Chicago, Illinois 60640
For Sale
$410,000
3 beds / 2.0 baths / 1,205 ft2
Condos/Townhomes / Built: 1985
41
5320 Sheridan Road, Chicago, Illinois 60640
For Sale
$185,000
1 beds / 1.0 baths / 850 ft2
Condos/Townhomes / Built: 1985
38
Nearby Sold Comparables
5320 Sheridan Road, Chicago, Illinois 60640

Sold
$289,000
2 beds / 2.0 baths / 1,205 ft2
Condos/Townhomes / Built: 1985
7210
5320 Sheridan Road, Chicago, Illinois 60640
Sold
$209,000
1 beds / 1.0 baths / 0 ft2
Condos/Townhomes / Built: 1985
7189
5320 Sheridan Avenue, Chicago, Illinois 60640
Sold
$167,500
1 beds / 1.0 baths / 0 ft2
Condos/Townhomes / Built: —
7230
Chicago, Illinois 60640
Sold
$335,000
2 beds / 2.0 baths / 1,200 ft2
Condos/Townhomes / Built: 1985
7034
Contact Agent
Listing Provided By
Dream Town Realty
