

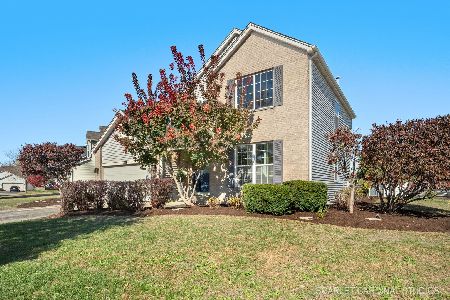
5320 Whispering Oaks Drive, Plainfield, Illinois 60586
$241,000
|
Sold
|
|
| Status: | Closed |
| Sqft: | 2,000 |
| Cost/Sqft: | $120 |
| Beds: | 3 |
| Baths: | 3 |
| Year Built: | 1998 |
| Property Taxes: | $5,144 |
| Days On Market: | 2791 |
| Lot Size: | 0,29 |
Description
Beautiful 3-bed (+1 in basement) home in coveted Wesmere! Vaulted ceilings welcome you into the living room with new laminate flooring, which extends into the kitchen with an inviting eating area. The kitchen overlooks the family room which has newer carpet and a bonus area. Down to the basement is an additional bedroom that could also be a "man-cave," or office; plus an additional space for plenty of storage. Enjoy summer outside on the large, private deck. The yard is fully fenced yard and includes a play set. This home has a newer roof, water heater, garage door opener, upstairs windows, fridge, and microwave. Wesmere is a clubhouse community with 3 pools, tennis courts, a gym, holiday parties, fests, and kids' activities.
Property Specifics
| Single Family | |
| — | |
| — | |
| 1998 | |
| Full | |
| Vinyl Siding | |
| Asphalt | |
| BRISTOL | |
| No | |
| 0.29 |
| Will | |
| Wesmere | |
| 79 / Monthly | |
| Clubhouse, Exercise Facilities, Pool | |
| Public | |
| Public Sewer | |
| Central Air | |
| Natural Gas, Forced Air | |
| 10300113 | |
| 0603333100010000 |
Nearby Schools
| NAME: | DISTRICT: | DISTANCE: | |
|---|---|---|---|
|
Grade School
Wesmere Elementary School |
202 | — | |
|
Middle School
Drauden Point Middle School |
202 | Not in DB | |
|
High School
Plainfield South High School |
202 | Not in DB | |
Property History
| DATE: | EVENT: | PRICE: | SOURCE: |
|---|---|---|---|
| 22 Apr, 2010 | Sold | $170,000 | MRED MLS |
| 24 Mar, 2010 | Under contract | $174,900 | MRED MLS |
| — | Last price change | $184,900 | MRED MLS |
| 26 May, 2009 | Listed for sale | $205,000 | MRED MLS |
| 17 May, 2019 | Sold | $241,000 | MRED MLS |
| 18 Mar, 2019 | Under contract | $239,000 | MRED MLS |
| — | Last price change | $244,900 | MRED MLS |
| 13 Mar, 2019 | Listed for sale | $244,900 | MRED MLS |
| 15 Nov, 2024 | Sold | $355,000 | MRED MLS |
| 11 Oct, 2024 | Under contract | $355,000 | MRED MLS |
| 7 Oct, 2024 | Listed for sale | $355,000 | MRED MLS |
Room Specifics
Total Bedrooms: 4
Bedrooms Above Ground: 3
Bedrooms Below Ground: 1
Dimensions: —
Floor Type: Carpet
Dimensions: —
Floor Type: Carpet
Dimensions: —
Floor Type: Carpet
Full Bathrooms: 3
Bathroom Amenities: —
Bathroom in Basement: 0
Dimensions: —
Floor Type: Wood Laminate
Dimensions: —
Floor Type: Wood Laminate
Features: Eating Area-Table Space
Dimensions: —
Floor Type: Vinyl
Dimensions: —
Floor Type: Wood Laminate
Dimensions: —
Floor Type: Carpet
Rooms: No additional rooms
Other Specifics
| 2 | |
| Concrete Perimeter | |
| Garage | |
| — | |
| — | |
| — | |
| Deck | |
| Fenced Yard | |
| 98 X 129 X 45 X 136 | |
| Unfinished | |
| Full | |
| Vaulted/Cathedral Ceilings, Wood Laminate Floors, Walk-In Closet(s) | |
| Range, Microwave, Dishwasher, Refrigerator, Washer, Dryer, Disposal | |
| Not in DB | |
| Clubhouse, Pool, Sidewalks | |
| — | |
| — |
Tax History
| Year | Property Taxes |
|---|---|
| 2010 | $4,565 |
| 2019 | $5,144 |
| 2024 | $6,167 |
Contact Agent
Nearby Similar Homes
Nearby Sold Comparables

Contact Agent
Listing Provided By
john greene, Realtor
