

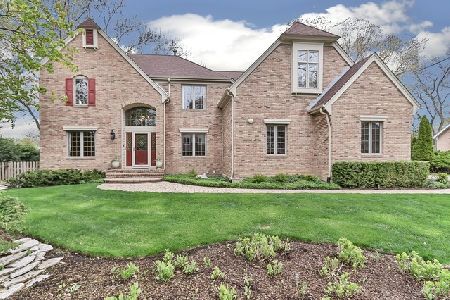
533 Berkshire Court, Schaumburg, Illinois 60193
Sorry, we are updating photos, please update this page in 15 minutes
$340,000
|
Sold
|
|
| Status: | Closed |
| Sqft: | 2,400 |
| Cost/Sqft: | $152 |
| Beds: | 4 |
| Baths: | 3 |
| Year Built: | 1971 |
| Property Taxes: | $4,462 |
| Days On Market: | 6525 |
| Lot Size: | 0,24 |
Description
This home is fabulous! All the space you need in a tremendous location. The pride of the homeowner really shows through in the updating and maintenance of this home. 4BR, 3BA and 2.5 car garage! Lot adjacent to the park and collins school so the scenery and location couldn't be better! Mechanicals are all updated and the home in is absolute move in condition! Perfect 10!
Property Specifics
| Single Family | |
| — | |
| Tri-Level | |
| 1971 | |
| English | |
| Brick, Frame | |
| Asphalt | |
| CUSTOM | |
| No | |
| 0.24 |
| Cook | |
| — | |
| 0 / Not Applicable | |
| None | |
| Lake Michigan | |
| Public Sewer | |
| Central Air | |
| Natural Gas, Forced Air | |
| 07091905 | |
| 07261120080000 |
Nearby Schools
| NAME: | DISTRICT: | DISTANCE: | |
|---|---|---|---|
|
Grade School
Michael Collins Elementary Schoo |
54 | — | |
|
High School
J B Conant High School |
211 | Not in DB | |
Property History
| DATE: | EVENT: | PRICE: | SOURCE: |
|---|---|---|---|
| 27 Aug, 2009 | Sold | $340,000 | MRED MLS |
| 30 Apr, 2009 | Under contract | $364,900 | MRED MLS |
| — | Last price change | $369,900 | MRED MLS |
| 12 Dec, 2008 | Listed for sale | $374,900 | MRED MLS |
| 17 Sep, 2021 | Sold | $402,201 | MRED MLS |
| 18 Aug, 2021 | Under contract | $419,900 | MRED MLS |
| — | Last price change | $434,900 | MRED MLS |
| 28 May, 2021 | Listed for sale | $434,900 | MRED MLS |
Sorry, we are updating photos, please update this page in 15 minutes
Room Specifics
All Bedroom Info:
Total Bedrooms: 4
Bedrooms Above Ground: 4
Bedrooms Below Ground: 0
Total Bedrooms: 4
Bedrooms Above Ground: 4
Bedrooms Below Ground: 0
Second Bedroom Info:
Dimensions: —
Location: —Dimensions: —
Floor Type: Carpet
Third Bedroom Info:
Dimensions: —
Location: —Dimensions: —
Floor Type: Carpet
Fourth Bedroom Info:
Dimensions: —
Location: —Dimensions: —
Floor Type: Carpet
Bathroom Info:
Full Bathrooms: 3
Partial Bathrooms: —Full Bathrooms: 3
Bathroom Amenities: —
Bathroom in Basement: 1
Dining Room Info:
Dimensions: —
Location: —Dimensions: —
Floor Type: Ceramic Tile
Kitchen Info:
Dimensions: —
Location: —Dimensions: —
Floor Type: Ceramic Tile
Features: Eating Area-Table Space, Pantry-Closet
Living Room Info:
Dimensions: —
Location: —Dimensions: —
Floor Type: Carpet
Family Room Info:
Dimensions: —
Location: —Dimensions: —
Floor Type: Carpet
Additional Rooms Info:
Rooms: Den, Gallery, Workshop
Basement: EnglishRooms: Den, Gallery, Workshop
Other Specifics
| 2 | |
| Concrete Perimeter | |
| Garage | |
| — | |
| — | |
| — | |
| Deck | |
| Park Adjacent | |
| 150X146 | |
| — | |
| Full | |
| — | |
| Range, Microwave, Dishwasher, Refrigerator, Washer, Dryer, Disposal | |
| Not in DB | |
| Sidewalks, Street Lights, Street Paved | |
| — | |
| Electric, Ventless |
Tax History
| Year | Property Taxes |
|---|---|
| 2009 | $4,462 |
| 2021 | $7,480 |
Contact Agent
Nearby Similar Homes
613 Glenn Court, Schaumburg, Illinois 60193

For Sale
$625,000
4 beds / 3.1 baths / 2,900 ft2
Single Family / Built: 1969
23
408 Creighton Lane, Schaumburg, Illinois 60193

For Sale
$579,900
4 beds / 2.1 baths / 1,920 ft2
Single Family / Built: 1976
3
311 Clearbrook Court, Schaumburg, Illinois 60193

For Sale
$599,900
4 beds / 3.1 baths / 2,134 ft2
Single Family / Built: 1976
23
Nearby Sold Comparables
533 Berkshire Court, Schaumburg, Illinois 60193

Sold
$419,900
4 beds / 3.0 baths / 2,040 ft2
Single Family / Built: 1972
1975
535 Berkshire Court, Schaumburg, Illinois 60193

Sold
$339,995
3 beds / 1.1 baths / 1,141 ft2
Single Family / Built: 1971
955
Schaumburg, Illinois 60193

Sold
$419,900
3 beds / 2.1 baths / 1,141 ft2
Single Family / Built: 1972
924

593 Groen Court, Schaumburg, Illinois 60193

Sold
$1,099,000
4 beds / 2.1 baths / 2,810 ft2
Single Family / Built: 1939
1389
Contact Agent
Listing Provided By
Picket Fence Realty Mt. Prospe
