

533 Delaware Drive, Lake In The Hills, Illinois 60156
Sorry, we are updating photos, please update this page in 15 minutes
$157,000
|
Sold
|
|
| Status: | Closed |
| Sqft: | 1,976 |
| Cost/Sqft: | $81 |
| Beds: | 4 |
| Baths: | 3 |
| Year Built: | 1978 |
| Property Taxes: | $5,029 |
| Days On Market: | 5771 |
| Lot Size: | 0,00 |
Description
Fabulous views from this beautifully maintained home. Brand new kitchen with Silestone counters. Big LR with a bay to enjoy the scenery! Sliders lead from DR to 2 tier deck! 4 bedrooms on main level with 2 full baths. Great floorplan! Lower level has a pretty fireplace warming the FR. There's also an office & 1/2 bath. Lots of storage! Xtra deep 2 car gar w/plenty of storage & room for work area. Cons area across st.
Property Specifics
| Single Family | |
| — | |
| Bi-Level | |
| 1978 | |
| Partial, English | |
| Cedar | |
| Asphalt | |
| — | |
| No | |
| 0 |
| Mc Henry | |
| — | |
| 0 / Not Applicable | |
| None | |
| Public | |
| Public Sewer | |
| Central Air | |
| Natural Gas, Forced Air | |
| 07703255 | |
| 1928152006 |
Nearby Schools
| NAME: | DISTRICT: | DISTANCE: | |
|---|---|---|---|
|
Grade School
Lake In The Hills Elementary Sch |
300 | — | |
|
Middle School
Westfield Community School |
300 | Not in DB | |
|
High School
H D Jacobs High School |
300 | Not in DB | |
Property History
| DATE: | EVENT: | PRICE: | SOURCE: |
|---|---|---|---|
| 30 Sep, 2011 | Sold | $157,000 | MRED MLS |
| 23 Aug, 2011 | Under contract | $160,000 | MRED MLS |
| 4 Jan, 2011 | Listed for sale | $160,000 | MRED MLS |
| 24 Sep, 2020 | Sold | $226,900 | MRED MLS |
| 26 Jul, 2020 | Under contract | $224,900 | MRED MLS |
| 23 Jul, 2020 | Listed for sale | $224,900 | MRED MLS |
Sorry, we are updating photos, please update this page in 15 minutes
Room Specifics
All Bedroom Info:
Total Bedrooms: 4
Bedrooms Above Ground: 4
Bedrooms Below Ground: 0
Total Bedrooms: 4
Bedrooms Above Ground: 4
Bedrooms Below Ground: 0
Second Bedroom Info:
Dimensions: —
Location: —Dimensions: —
Floor Type: Carpet
Third Bedroom Info:
Dimensions: —
Location: —Dimensions: —
Floor Type: Carpet
Fourth Bedroom Info:
Dimensions: —
Location: —Dimensions: —
Floor Type: Carpet
Bathroom Info:
Full Bathrooms: 3
Partial Bathrooms: 1Full Bathrooms: 3
Bathroom Amenities: —
Bathroom in Basement: 1
Dining Room Info:
Dimensions: —
Location: —Dimensions: —
Floor Type: Carpet
Kitchen Info:
Dimensions: —
Location: —Dimensions: —
Floor Type: Vinyl
Features: Eating Area-Table Space, Pantry-Closet
Laundry Room Info:
Dimensions: —
Location: —Dimensions: —
Floor Type: Vinyl
Living Room Info:
Dimensions: —
Location: —Dimensions: —
Floor Type: Carpet
Family Room Info:
Dimensions: —
Location: —Dimensions: —
Floor Type: Carpet
Additional Rooms Info:
Rooms: Office
Basement: Partial, EnglishRooms: Office
Other Specifics
| 2 | |
| Concrete Perimeter | |
| Garage | |
| — | |
| — | |
| — | |
| Deck, Storms/Screens | |
| Corner Lot, Nature Preserve Adjacent, Wooded | |
| 120X70 | |
| Unfinished | |
| Full | |
| First Floor Bedroom, First Floor Full Bath | |
| Range, Microwave, Dishwasher, Refrigerator, Freezer, Washer, Dryer | |
| Not in DB | |
| Water Rights, Street Lights, Street Paved | |
| — | |
| Wood Burning |
Tax History
| Year | Property Taxes |
|---|---|
| 2011 | $5,029 |
| 2020 | $5,093 |
Contact Agent
Nearby Similar Homes
355 Hiawatha Drive, Lake In The Hills, Illinois 60156
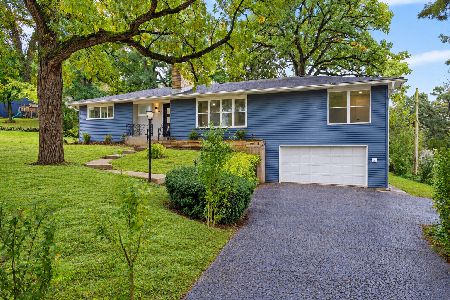
For Sale
$489,900
4 beds / 3.0 baths / 3,192 ft2
Single Family / Built: 1956
8
225 Farmhill Drive, Algonquin, Illinois 60102
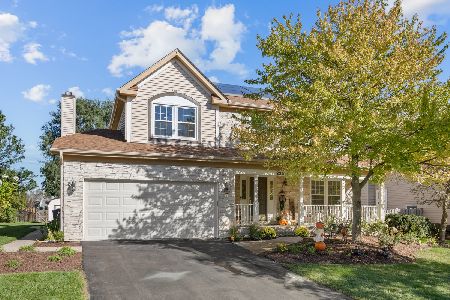
For Sale
$499,000
4 beds / 3.1 baths / 3,057 ft2
Single Family / Built: 1992
22
275 Farmhill Drive, Algonquin, Illinois 60102
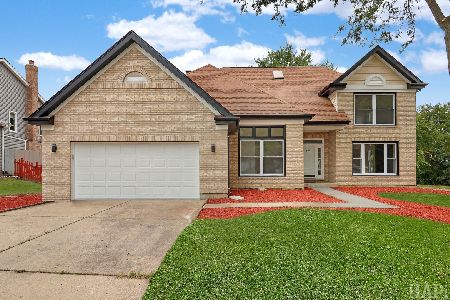
For Sale
$659,900
4 beds / 2.1 baths / 3,912 ft2
Single Family / Built: 1993
2
834 Shawnee Trail, Lake In The Hills, Illinois 60156
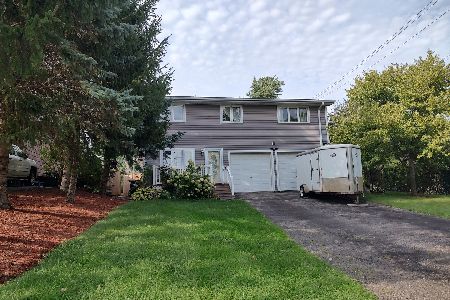
For Sale
$390,900
4 beds / 2.1 baths / 2,194 ft2
Single Family / Built: 1994
50
992 Mcphee Drive, Lake In The Hills, Illinois 60156
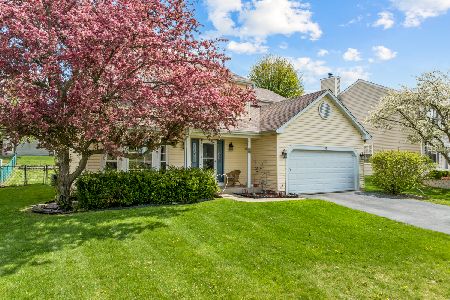
For Sale
$399,000
3 beds / 2.1 baths / 2,336 ft2
Single Family / Built: 1992
49
Nearby Sold Comparables
533 Delaware Drive, Lake In The Hills, Illinois 60156
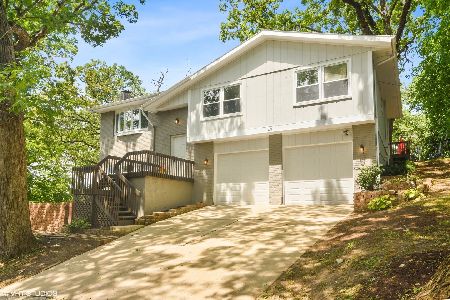
Sold
$224,900
4 beds / 2.1 baths / 1,976 ft2
Single Family / Built: 1978
2283
302 Sioux Trail, Lake In The Hills, Illinois 60156

Sold
$115,900
4 beds / 3.0 baths / 1,094 ft2
Single Family / Built: 1973
4784
535 Delaware Drive, Lake In The Hills, Illinois 60156
Sold
$64,900
2 beds / 1.1 baths / 952 ft2
Single Family / Built: 1956
4775
535 Delaware Drive, Lake In The Hills, Illinois 60156
Sold
$97,900
2 beds / 1.0 baths / 971 ft2
Single Family / Built: 1956
4014
303 Chippewa Trail, Lake In The Hills, Illinois 60156
Sold
$43,900
2 beds / 1.0 baths / 0 ft2
Single Family / Built: —
5666
303 Chippewa Trail, Lake In The Hills, Illinois 60156

Sold
$185,000
2 beds / 1.0 baths / 812 ft2
Single Family / Built: —
1277
Contact Agent
Listing Provided By
RE/MAX Unlimited Northwest
