

533 Echo Lane, Palatine, Illinois 60067
Subdivision > Palatine Knolls
Sorry, we are updating photos, please update this page in 15 minutes
$335,000
|
Sold
|
|
| Status: | Closed |
| Sqft: | 0 |
| Cost/Sqft: | — |
| Beds: | 4 |
| Baths: | 3 |
| Year Built: | 1967 |
| Property Taxes: | $9,612 |
| Days On Market: | 4865 |
| Lot Size: | 0,00 |
Description
THIS 4BR, 2.1 COLONIAL LOCATED IN DESIREABLE FREMD H.S. FEATURES: GREAT LOCATION ON QUIET STREET, UPDATED KITCHEN W/ GRANITE, STAINLESS STEEL APPLIANCES AND BREAKFAST BAR OPENS TO FAMILY ROOM WITH WOODBURNING FIREPLACE, SEPARATE FORMAL DINING ROOM, OPEN FOYER & HARD WOOD FLOORS. WALK TO BIRCHWOOD PARK, POOL , PLEASANT HILL ELEMENTARY AND FREMD HIGH SCHOOL. CLOSE PROXIMITY TO RT 53.
Property Specifics
| Single Family | |
| — | |
| Colonial | |
| 1967 | |
| Full | |
| Brick, Cedar | |
| Asphalt | |
| STOLTZNER | |
| No | |
| — |
| Cook | |
| Palatine Knolls | |
| 0 / Not Applicable | |
| None | |
| Lake Michigan | |
| Public Sewer | |
| Central Air | |
| Natural Gas, Forced Air | |
| 08400747 | |
| 02223080080000 |
Nearby Schools
| NAME: | DISTRICT: | DISTANCE: | |
|---|---|---|---|
|
Grade School
Pleasant Hill Elementary School |
15 | — | |
|
Middle School
Plum Grove Junior High School |
15 | Not in DB | |
|
High School
Wm Fremd High School |
211 | Not in DB | |
Property History
| DATE: | EVENT: | PRICE: | SOURCE: |
|---|---|---|---|
| 19 Nov, 2013 | Sold | $335,000 | MRED MLS |
| 8 Oct, 2013 | Under contract | $345,000 | MRED MLS |
| — | Last price change | $369,900 | MRED MLS |
| 22 Jul, 2013 | Listed for sale | $389,000 | MRED MLS |
Sorry, we are updating photos, please update this page in 15 minutes
Room Specifics
All Bedroom Info:
Total Bedrooms: 4
Bedrooms Above Ground: 4
Bedrooms Below Ground: 0
Total Bedrooms: 4
Bedrooms Above Ground: 4
Bedrooms Below Ground: 0
Second Bedroom Info:
Dimensions: —
Location: —Dimensions: —
Floor Type: Hardwood
Third Bedroom Info:
Dimensions: —
Location: —Dimensions: —
Floor Type: Carpet
Fourth Bedroom Info:
Dimensions: —
Location: —Dimensions: —
Floor Type: Hardwood
Bathroom Info:
Full Bathrooms: 3
Partial Bathrooms: 1Full Bathrooms: 3
Bathroom Amenities: Separate Shower
Bathroom in Basement: 1
Dining Room Info:
Dimensions: —
Location: —Dimensions: —
Floor Type: Hardwood
Kitchen Info:
Dimensions: —
Location: —Dimensions: —
Floor Type: Ceramic Tile
Features: Eating Area-Breakfast Bar, Eating Area-Table Space
Laundry Room Info:
Dimensions: —
Location: —Dimensions: —
Floor Type: Carpet
Living Room Info:
Dimensions: —
Location: —Dimensions: —
Floor Type: Hardwood
Family Room Info:
Dimensions: —
Location: —Dimensions: —
Floor Type: Hardwood
Additional Rooms Info:
Rooms: Eating Area, Foyer
Basement: FullRooms: Eating Area, Foyer
Other Specifics
| 2 | |
| Concrete Perimeter | |
| Garage | |
| — | |
| — | |
| — | |
| Patio | |
| — | |
| 75X120 | |
| — | |
| Full | |
| Hardwood Floors, First Floor Laundry | |
| Range, Dishwasher, Refrigerator, Washer, Dryer, Disposal, Stainless Steel Appliance(s) | |
| Not in DB | |
| Sidewalks, Street Lights, Street Paved | |
| — | |
| Wood Burning |
Tax History
| Year | Property Taxes |
|---|---|
| 2013 | $9,612 |
Contact Agent
Nearby Similar Homes
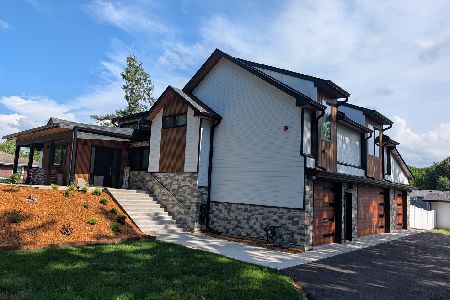
675 Gilbert Road, Palatine, Illinois 60067
For Sale
$1,290,000
6 beds / 3.0 baths / 4,463 ft2
Single Family / Built: —
74
546 Stuart Lane, Palatine, Illinois 60067

For Sale
$485,000
3 beds / 2.0 baths / 1,368 ft2
Single Family / Built: 1964
66
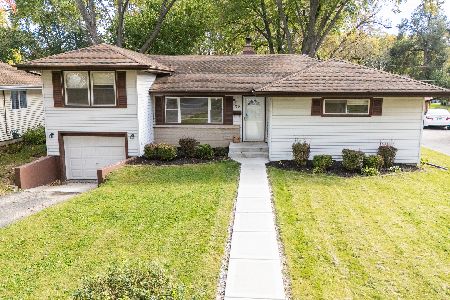
29 Hickory Street, Palatine, Illinois 60067
For Sale
$455,000
4 beds / 2.0 baths / 1,523 ft2
Single Family / Built: 1957
18
Nearby Sold Comparables
537 Echo Lane, Palatine, Illinois 60067

Sold
$594,900
4 beds / 2.1 baths / 2,366 ft2
Single Family / Built: 1966
516
547 Echo Lane, Palatine, Illinois 60067

Sold
$444,000
5 beds / 2.1 baths / 2,653 ft2
Single Family / Built: 1968
2474
515 Echo Lane, Palatine, Illinois 60067
Sold
$475,000
3 beds / 2.1 baths / 2,359 ft2
Single Family / Built: 1968
4125
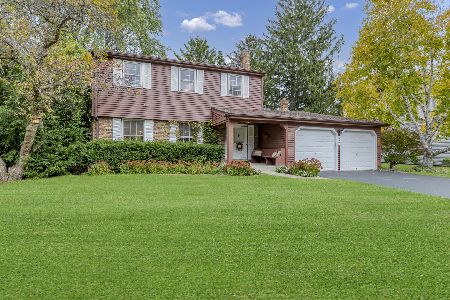
522 Echo Lane, Palatine, Illinois 60067
Sold
$539,900
3 beds / 2.1 baths / 2,053 ft2
Single Family / Built: 1966
389
Contact Agent
Listing Provided By
Equity Ventures Realty, LLC
