

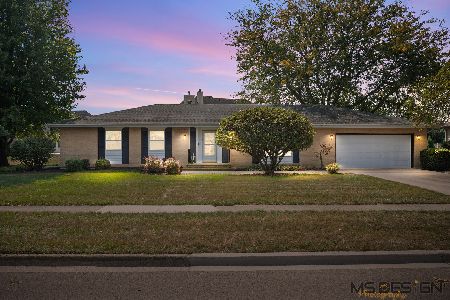
533 Fairway Lane, Sycamore, Illinois 60178
Sorry, we are updating photos, please update this page in 15 minutes
$375,000
|
Sold
|
|
| Status: | Closed |
| Sqft: | 2,400 |
| Cost/Sqft: | $167 |
| Beds: | 3 |
| Baths: | 3 |
| Year Built: | 2007 |
| Property Taxes: | $0 |
| Days On Market: | 7186 |
| Lot Size: | 0,50 |
Description
FULL OF GRACE & CHARM THE ANNA IS SURE TO BRING THE PAST TO LIFE! SPACIOUS FRONT PORCH LEADS TO A GORGEOUS ENTRY OF WHITE OAK HARDWOOD FLOORING, GREAT ROOM W/TRAY CEILING, BRICK FP & BEAUTIFUL CROWN MOULDING. STUNNING CUSTOM KITCHEN W/BREAKFAST BAR & CORIAN C/TOPS. INVITING MASTER SUITE W/ WHIRLPOOL TUB & CUSTOM SHOWER. OVERSIZED 2 CAR GARAGE, CUSTOM TRIM PACKAGE THROUGHOUT, ANDERSON WINDOWS AND SO MUCH MORE
Property Specifics
| Single Family | |
| — | |
| Cape Cod | |
| 2007 | |
| Full | |
| Brick, Other | |
| Asphalt | |
| ANNA | |
| No | |
| 0.5 |
| De Kalb | |
| — | |
| 0 / Not Applicable | |
| None | |
| Public | |
| Public Sewer | |
| Central Air | |
| Natural Gas, Forced Air | |
| 06450280 | |
| 0904104007 |
Nearby Schools
| NAME: | DISTRICT: | DISTANCE: | |
|---|---|---|---|
|
Grade School
Southeast Elementary School |
427 | — | |
|
Middle School
Sycamore Middle School |
427 | Not in DB | |
|
High School
Sycamore High School |
427 | Not in DB | |
Property History
| DATE: | EVENT: | PRICE: | SOURCE: |
|---|---|---|---|
| 7 Feb, 2008 | Sold | $375,000 | MRED MLS |
| 14 Jan, 2008 | Under contract | $399,900 | MRED MLS |
| — | Last price change | $434,900 | MRED MLS |
| 20 Mar, 2007 | Listed for sale | $410,000 | MRED MLS |
| 27 Oct, 2025 | Sold | $550,000 | MRED MLS |
| 18 Sep, 2025 | Under contract | $525,000 | MRED MLS |
| 15 Sep, 2025 | Listed for sale | $525,000 | MRED MLS |
Sorry, we are updating photos, please update this page in 15 minutes
Room Specifics
All Bedroom Info:
Total Bedrooms: 3
Bedrooms Above Ground: 3
Bedrooms Below Ground: 0
Total Bedrooms: 3
Bedrooms Above Ground: 3
Bedrooms Below Ground: 0
Second Bedroom Info:
Dimensions: —
Location: —Dimensions: —
Floor Type: Carpet
Third Bedroom Info:
Dimensions: —
Location: —Dimensions: —
Floor Type: Carpet
Bathroom Info:
Full Bathrooms: 3
Partial Bathrooms: 1Full Bathrooms: 3
Bathroom Amenities: Whirlpool, Separate Shower, Double Sink
Bathroom in Basement: 0
Dining Room Info:
Dimensions: —
Location: —Dimensions: —
Floor Type: Hardwood
Kitchen Info:
Dimensions: —
Location: —Dimensions: —
Floor Type: Hardwood
Features: Eating Area-Breakfast Bar, Eating Area-Table Space, Island, Pantry-Closet
Laundry Room Info:
Dimensions: —
Location: —Dimensions: —
Floor Type: Ceramic Tile
Additional Rooms Info:
Rooms: Breakfast Room, Foyer, Gallery, Great Room, Office, Utility Room-1st Floor
Basement: FullRooms: Breakfast Room, Foyer, Gallery, Great Room, Office, Utility Room-1st Floor
Other Specifics
| 2 | |
| Concrete Perimeter | |
| Garage | |
| — | |
| — | |
| — | |
| — | |
| Corner Lot | |
| 125X147X130X145 | |
| Unfinished | |
| Full | |
| — | |
| Range, Dishwasher, Disposal | |
| Not in DB | |
| Sidewalks, Street Lights, Street Paved | |
| — | |
| Wood Burning, Gas Log, Gas Starter |
Tax History
| Year | Property Taxes |
|---|---|
| 2025 | $9,669 |
Contact Agent
Nearby Similar Homes
418 Fairway Lane, Sycamore, Illinois 60178

For Sale
$400,000
4 beds / 2.1 baths / 2,387 ft2
Single Family / Built: 2026
71
379 Lincoln Street, Sycamore, Illinois 60178
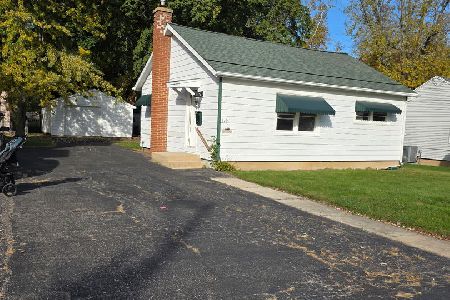
For Sale
$249,600
2 beds / 1.0 baths / 0 ft2
Single Family / Built: 1952
17
710 Cloverlane Drive, Sycamore, Illinois 60178
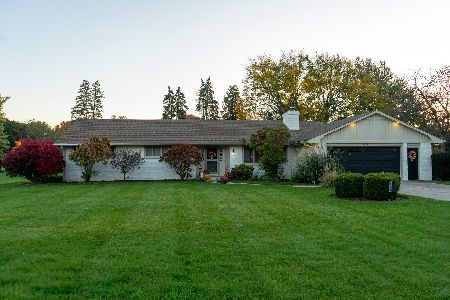
For Sale
$385,900
3 beds / 2.0 baths / 2,064 ft2
Single Family / Built: 1968
25
451 Mary Ann Circle, Sycamore, Illinois 60178
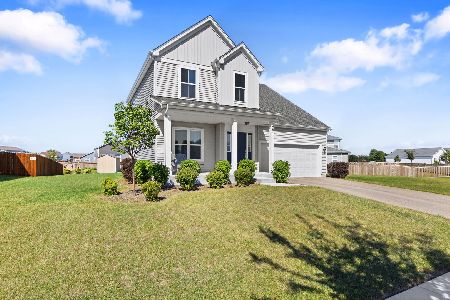
For Sale
$429,500
3 beds / 2.1 baths / 1,766 ft2
Single Family / Built: 2024
40
1238 Parkside Drive, Sycamore, Illinois 60178
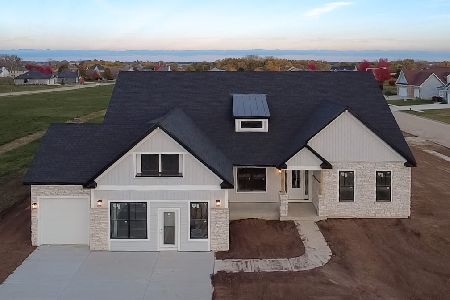
For Sale
$539,990
4 beds / 2.0 baths / 2,371 ft2
Single Family / Built: 2025
277
730 Cambridge Place, Sycamore, Illinois 60178
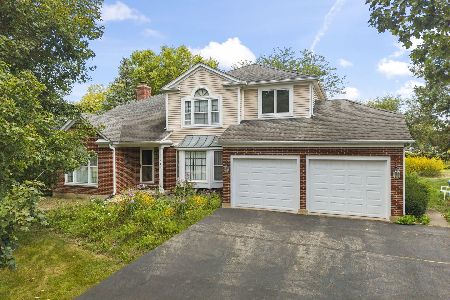
For Sale
$425,000
5 beds / 4.1 baths / 4,018 ft2
Single Family / Built: 1987
45
Nearby Sold Comparables
533 Fairway Lane, Sycamore, Illinois 60178
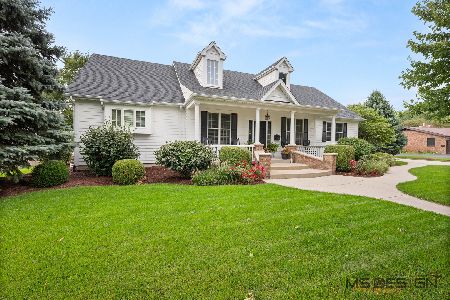
Sold
$525,000
3 beds / 2.1 baths / 2,400 ft2
Single Family / Built: 2007
432
530 Cloverlane Drive, Sycamore, Illinois 60178

Sold
$224,900
3 beds / 2.0 baths / 1,800 ft2
Single Family / Built: 1975
4784
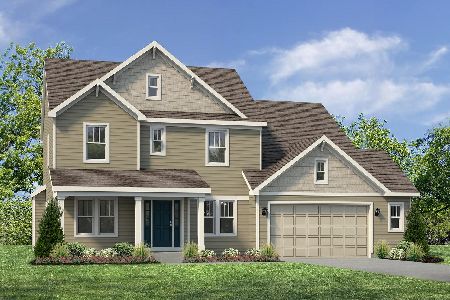
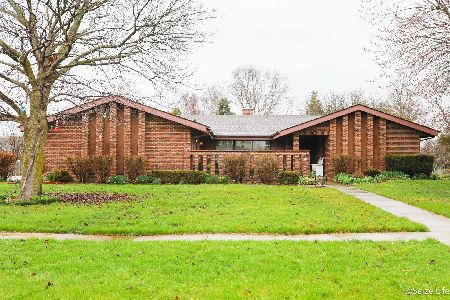
541 Fairway Lane, Sycamore, Illinois 60178
Sold
$399,000
3 beds / 3.1 baths / 2,600 ft2
Single Family / Built: 1979
947
540 Fairway Lane, Sycamore, Illinois 60178
Sold
$375,000
4 beds / 2.0 baths / 1,643 ft2
Single Family / Built: 1974
793

Contact Agent
Listing Provided By
Elm Street, REALTORS
