

5339 Berenice Avenue, Portage Park, Chicago, Illinois 60641


$612,000
|
Sold
|
|
| Status: | Closed |
| Sqft: | 2,000 |
| Cost/Sqft: | $250 |
| Beds: | 4 |
| Baths: | 2 |
| Year Built: | — |
| Property Taxes: | $5,970 |
| Days On Market: | 122 |
| Lot Size: | 0,00 |
Description
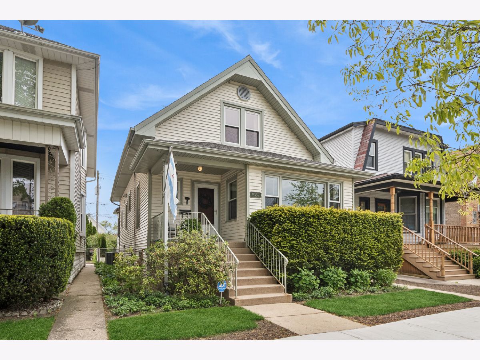
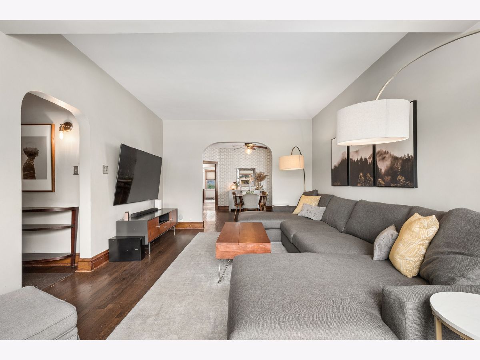
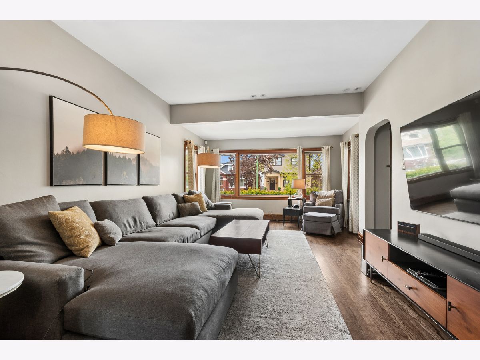
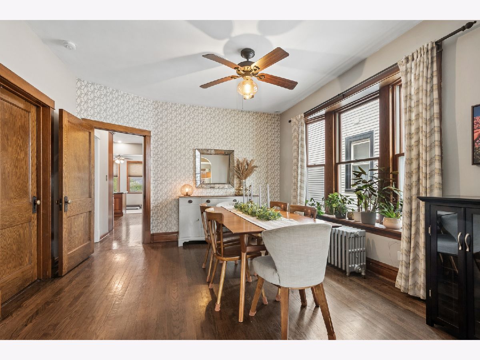
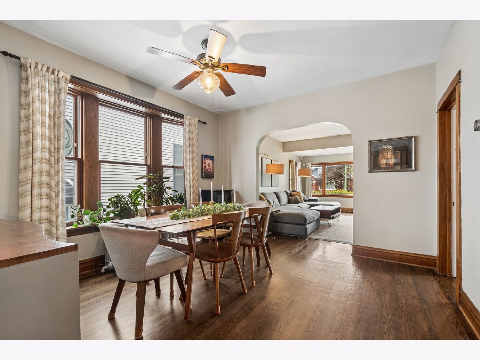
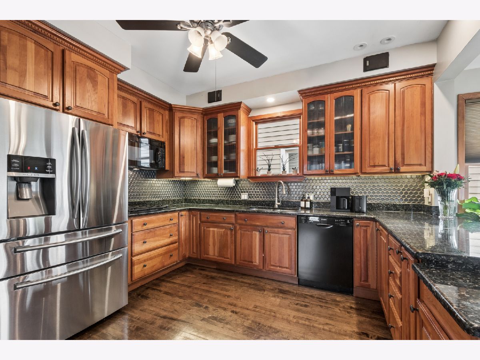
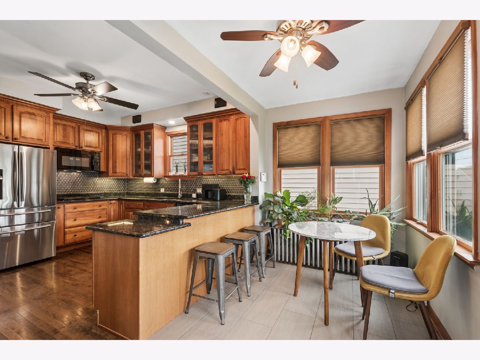
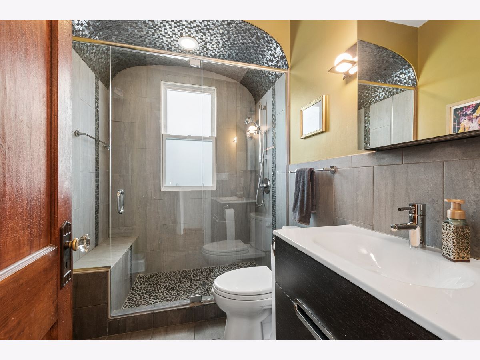
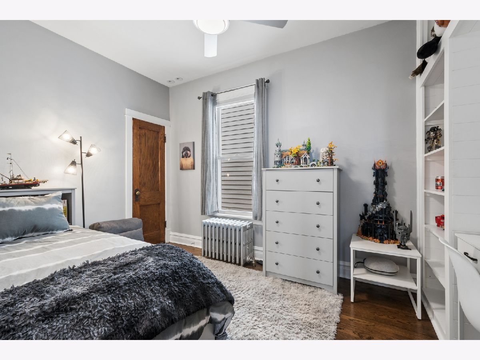
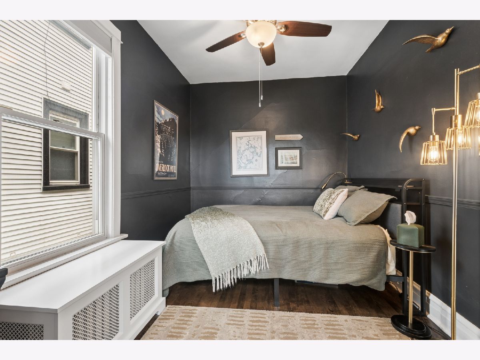
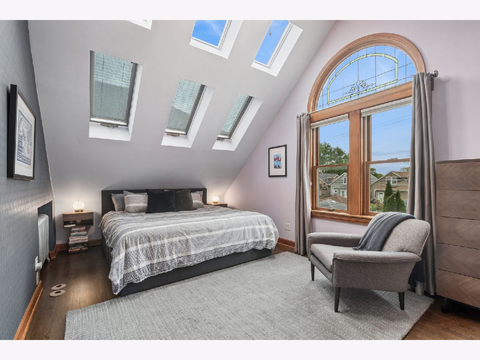
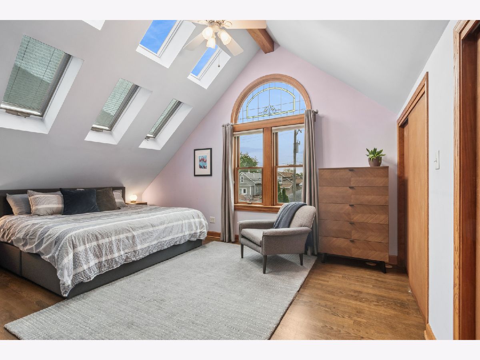
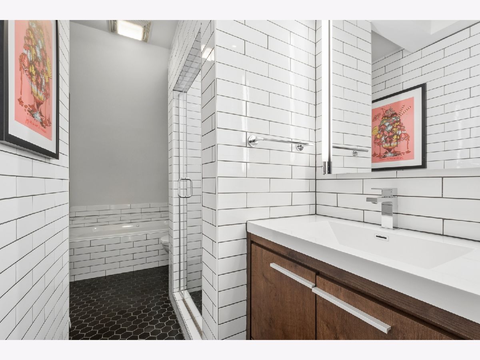
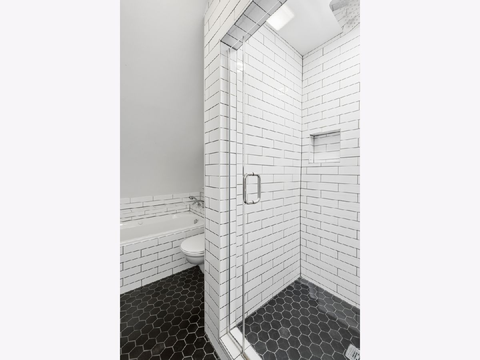
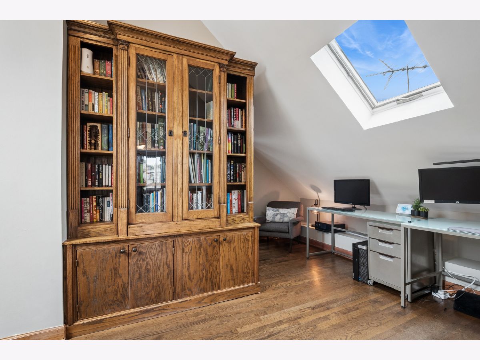
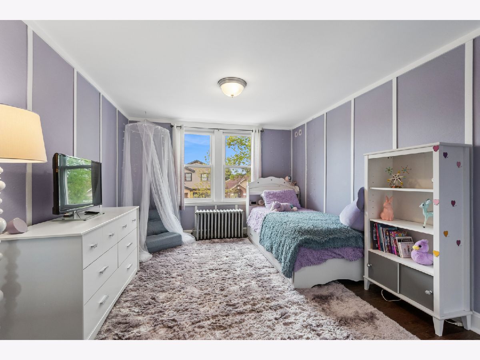
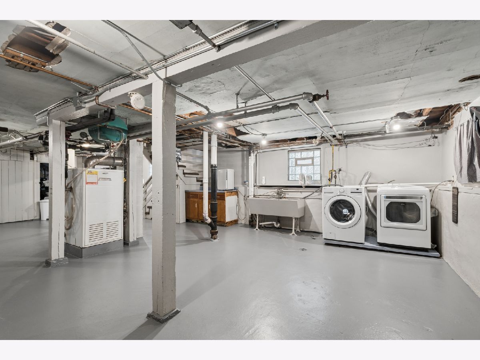
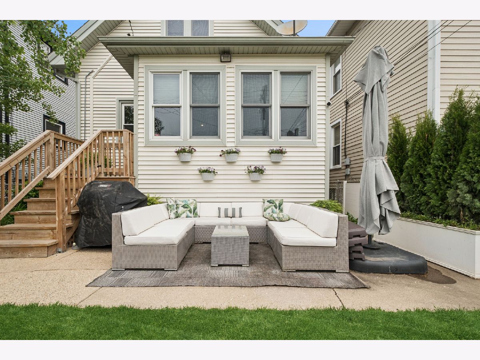
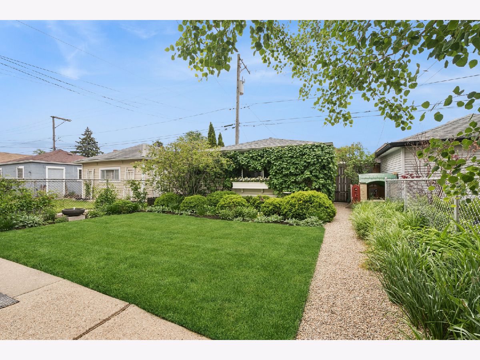
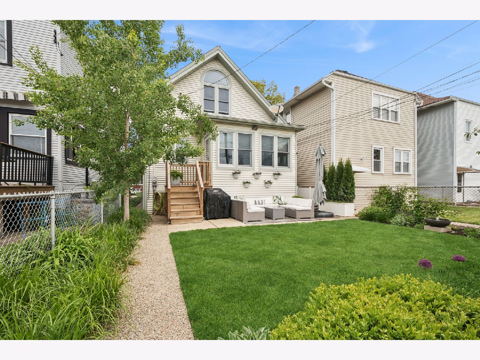
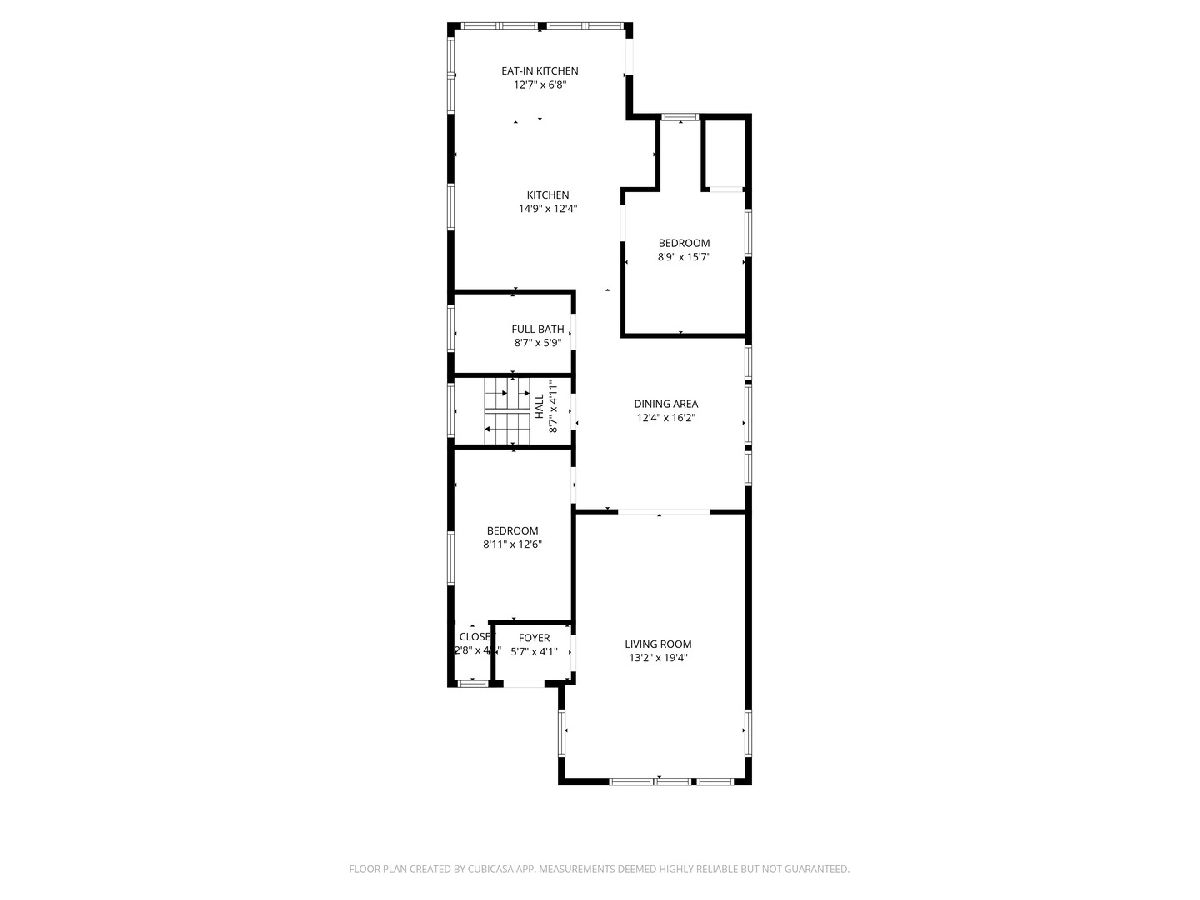
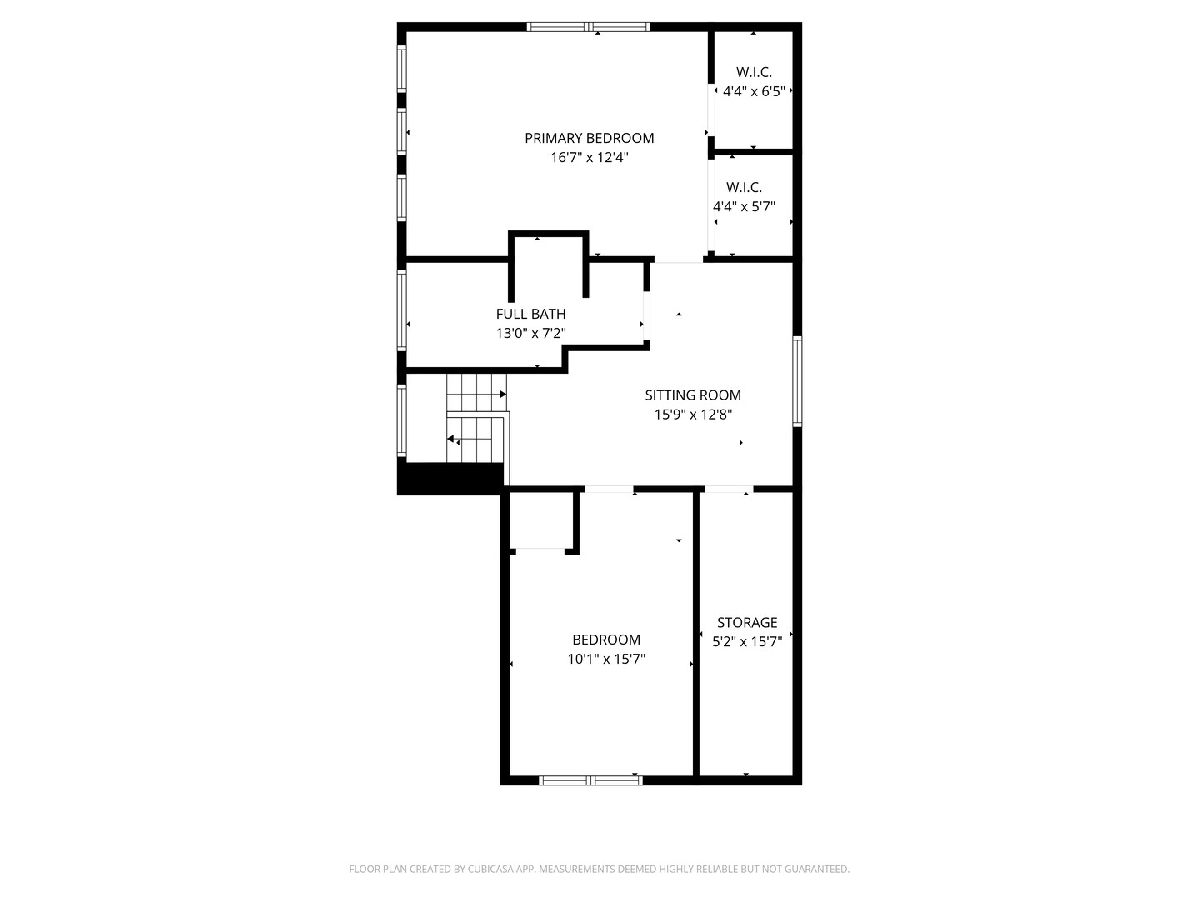
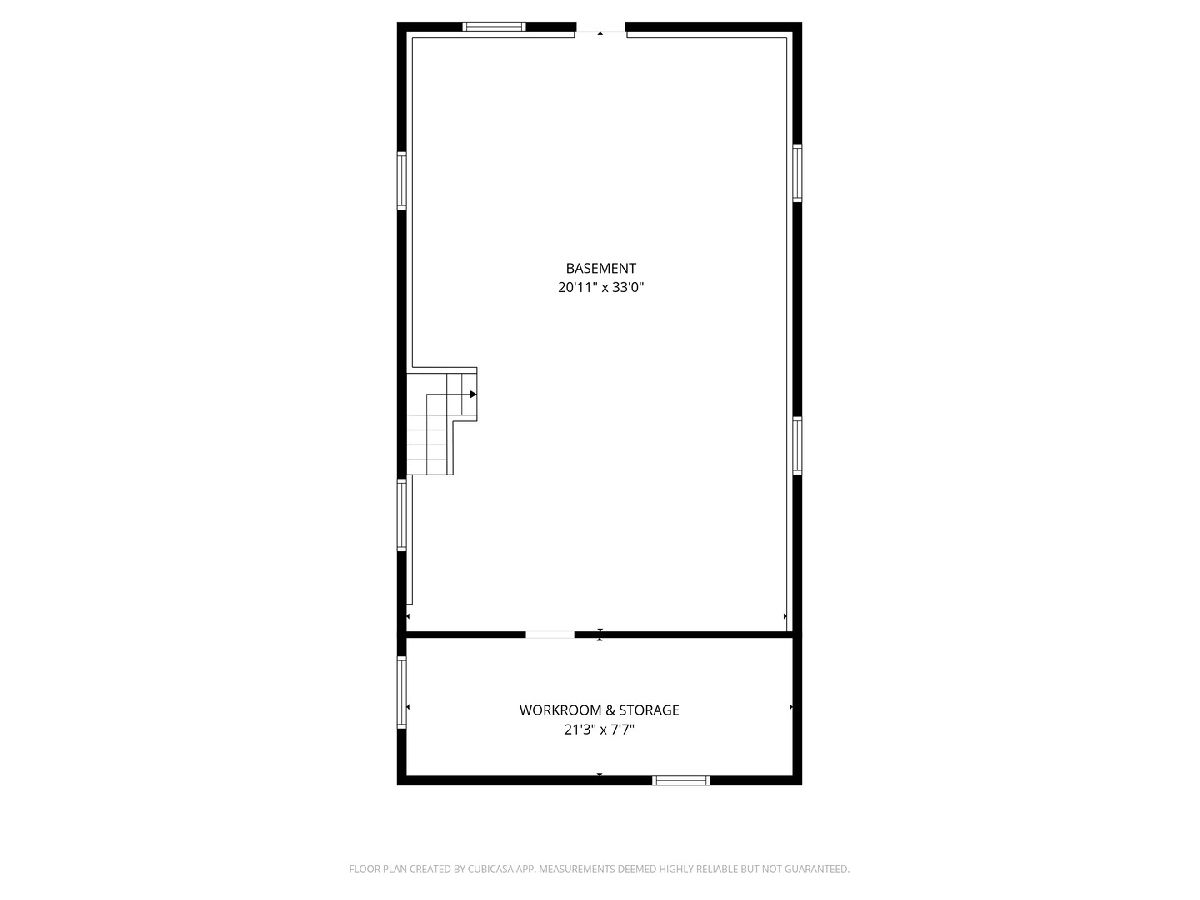
Spacious vintage charm with thoughtful modern updates! Located on a quiet one-way street, this sunny and meticulously maintained Portage Park home sits on an extra-wide 30' x 125' lot, offering space to breathe both inside and out, along with a detached two-car garage. Two main-floor bedrooms and a full bath provide flexibility for guests, work-from-home needs, or a growing family. Upstairs, two additional bedrooms and a full bath - with separate soaking tub and shower - are complemented by flexible open space, private storage, and skylights that fill the second floor with natural light. This home blends timeless character with meaningful updates, including refinished hardwood floors throughout, an updated kitchen, renovated second-floor bath, custom built-in shelving, new kitchenette flooring, water heater replacement, and a Smartpak whole-home air conditioning system. Professionally designed by the homeowner, a landscape architect, the front and rear gardens offer a rare urban retreat with mature plantings, structured greenery, and inviting outdoor spaces for relaxing or entertaining. Within blocks to Gray Elementary School and Portage Park, and minutes from Six Corners, I-90/94, and the Grayland Metra station. Enjoy easy access to coffee shops, farmer's market, tennis courts, baseball fields, swimming pool, playground, dog park, and more.
Property Specifics
| Single Family | |
| — | |
| — | |
| — | |
| — | |
| — | |
| No | |
| — |
| Cook | |
| — | |
| 0 / Not Applicable | |
| — | |
| — | |
| — | |
| 12649291 | |
| 13211140070000 |
Property History
| DATE: | EVENT: | PRICE: | SOURCE: |
|---|---|---|---|
| 25 Jul, 2014 | Sold | $290,000 | MRED MLS |
| 10 Jun, 2014 | Under contract | $300,000 | MRED MLS |
| 27 May, 2014 | Listed for sale | $300,000 | MRED MLS |
| 16 Jun, 2026 | Sold | $612,000 | MRED MLS |
| 19 May, 2026 | Under contract | $499,000 | MRED MLS |
| 15 May, 2026 | Listed for sale | $499,000 | MRED MLS |
Room Specifics
Total Bedrooms: 4
Bedrooms Above Ground: 4
Bedrooms Below Ground: 0
Dimensions: —
Floor Type: —
Dimensions: —
Floor Type: —
Dimensions: —
Floor Type: —
Full Bathrooms: 2
Bathroom Amenities: Separate Shower
Bathroom in Basement: 0
Rooms: —
Basement Description: —
Other Specifics
| 2 | |
| — | |
| — | |
| — | |
| — | |
| 30 X 125 | |
| — | |
| — | |
| — | |
| — | |
| Not in DB | |
| — | |
| — | |
| — | |
| — |
Tax History
| Year | Property Taxes |
|---|---|
| 2014 | $3,862 |
| 2026 | $5,970 |
Contact Agent
Nearby Similar Homes



Nearby Sold Comparables


Contact Agent
Listing Provided By
Baird & Warner
