

534 Devonaire Parkway, Dekalb, Illinois 60115


$310,000
|
Sold
|
|
| Status: | Closed |
| Sqft: | 2,679 |
| Cost/Sqft: | $110 |
| Beds: | 4 |
| Baths: | 3 |
| Year Built: | 2004 |
| Property Taxes: | $7,011 |
| Days On Market: | 1981 |
| Lot Size: | 0,27 |
Description
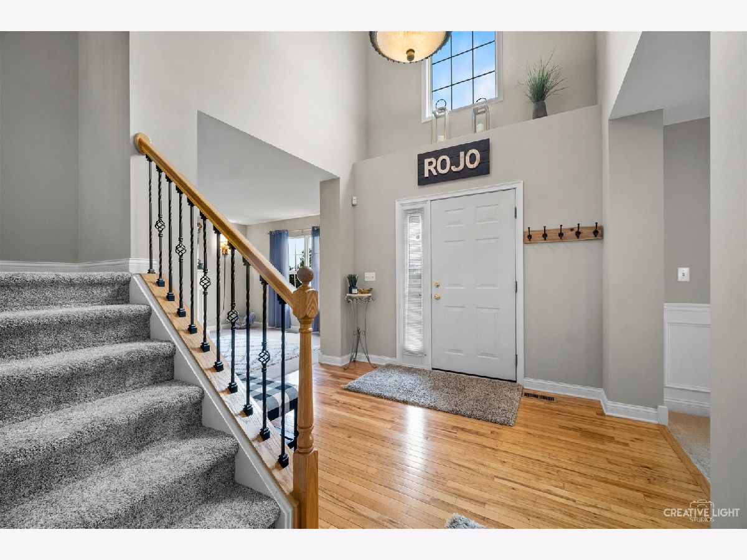
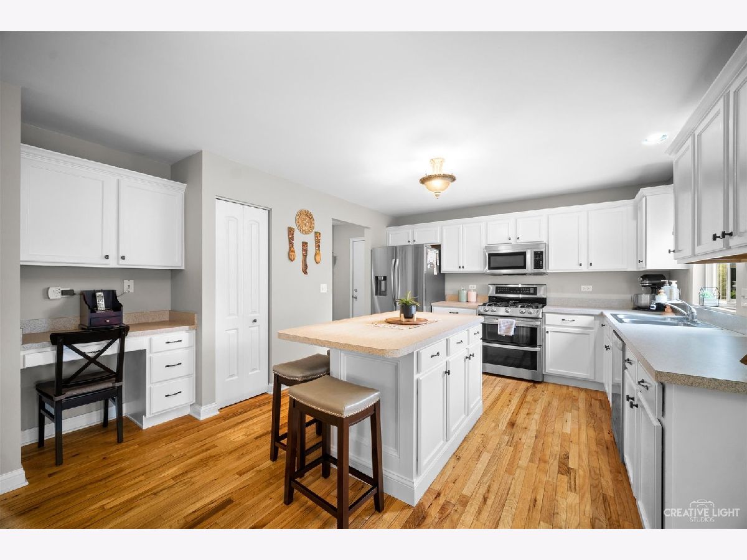
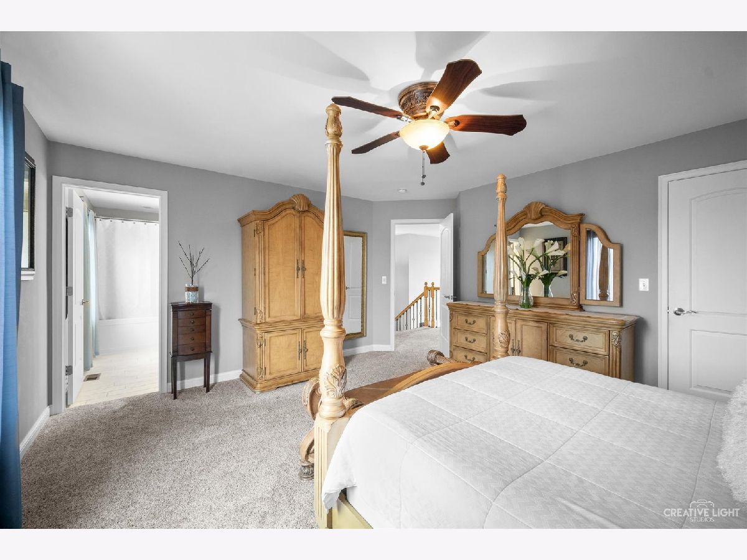
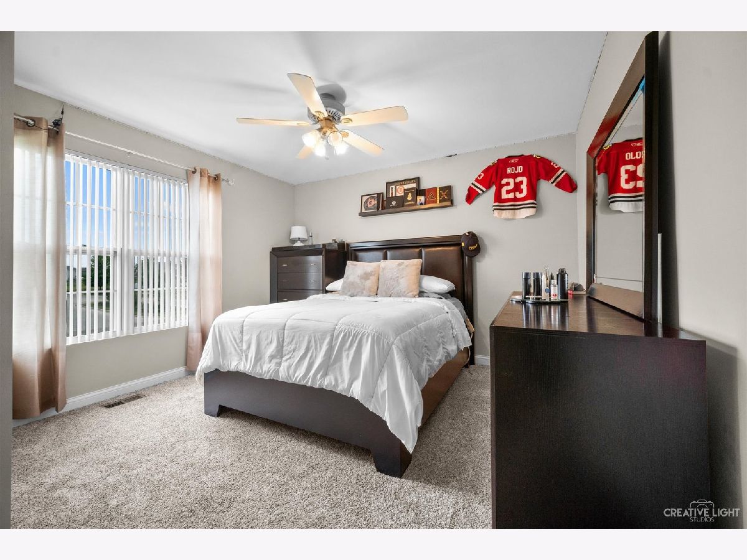
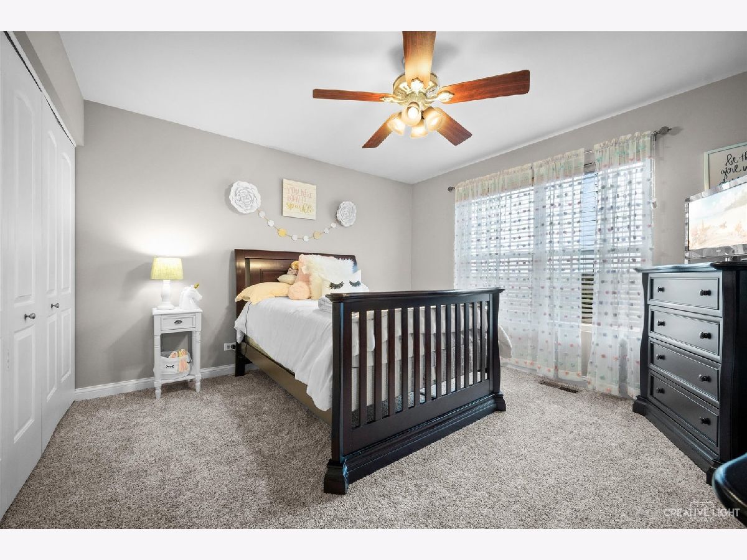
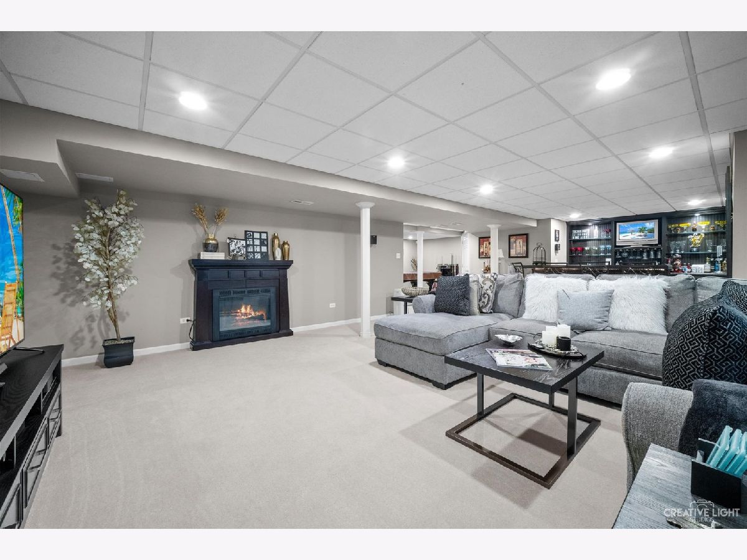
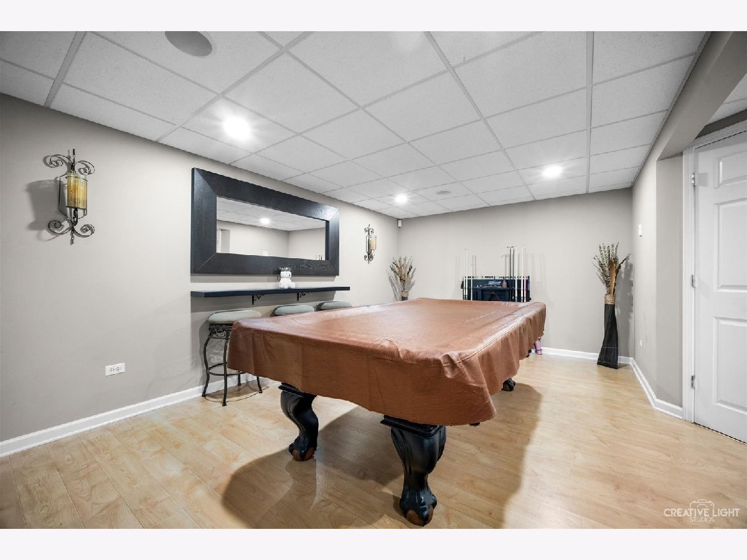
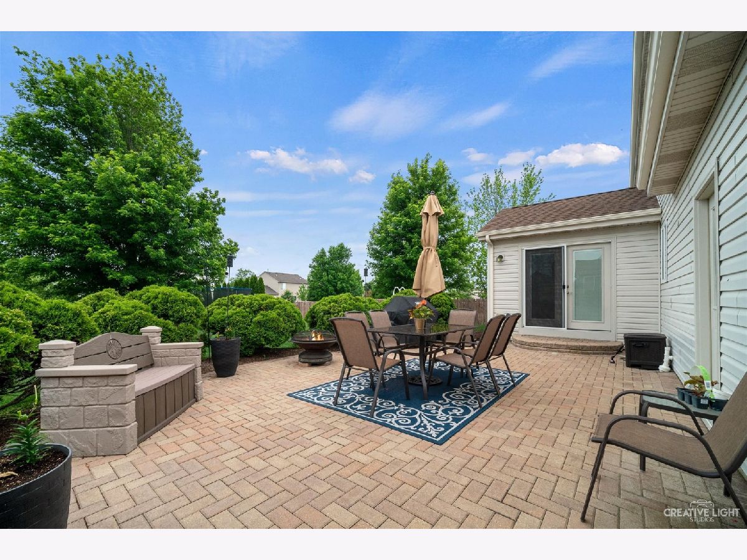
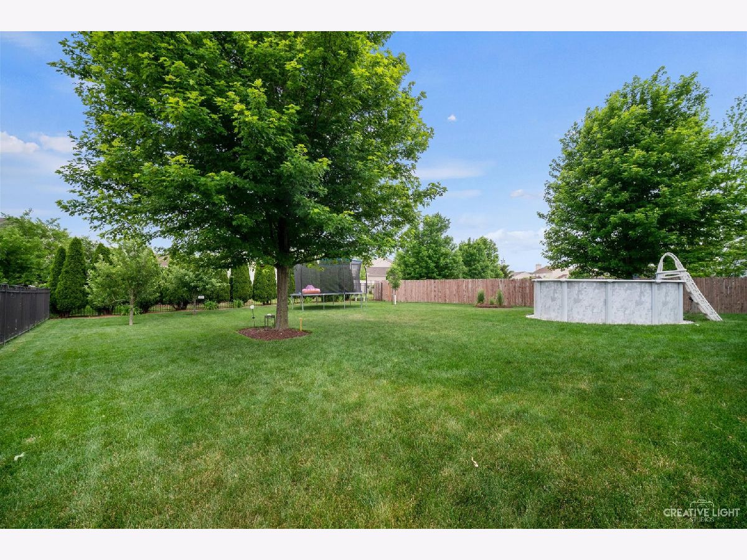
STUNNING FROM TOP TO BOTTOM!! You won't want to miss this beautiful 2 story home! The home feature 5 BR and 2.5 BATHS! The kitchen features white cabinetry, an island, and all newer stainless appliances! Beautiful breakfast room/sunroom! Nice open floor plan from the kitchen, sunroom, and living room! Home office located on the main level! Four bedrooms located on the second level with two full baths! Bathrooms have been nicely updated with beautiful tile work! Fully finished basement with 5th bedroom, a wet bar for entertaining and a huge 2nd family room! Backyard is fully fenced with nice landscaping, above ground pool and a beautiful paver patio! Laundry list of upgrades to the house include; upgraded pad & carpet, upgraded doors & trim, professionally painted interior & exterior. newer roof and gutters, garage service door, maintained and sealed driveway. Blown in insulation, some new Pella windows and new water heater. New French doors in sunroom, new light fixtures throughout the home. Hurry and schedule your showing today!
Property Specifics
| Single Family | |
| — | |
| — | |
| 2004 | |
| Full | |
| Vinyl Siding | |
| Asphalt | |
| — | |
| No | |
| 0.27 |
| De Kalb | |
| Devonaire Farms | |
| 125 / Annual | |
| Other | |
| Public | |
| Public Sewer | |
| Central Air | |
| Natural Gas, Forced Air | |
| 11115907 | |
| 0821374022 |
Nearby Schools
| NAME: | DISTRICT: | DISTANCE: | |
|---|---|---|---|
|
Grade School
Malta Elementary School |
428 | — | |
|
Middle School
Huntley Middle School |
428 | Not in DB | |
|
High School
De Kalb High School |
428 | Not in DB | |
Property History
| DATE: | EVENT: | PRICE: | SOURCE: |
|---|---|---|---|
| 15 Jul, 2021 | Sold | $310,000 | MRED MLS |
| 14 Jun, 2021 | Under contract | $295,000 | MRED MLS |
| 8 Jun, 2021 | Listed for sale | $295,000 | MRED MLS |
| 31 May, 2024 | Sold | $350,000 | MRED MLS |
| 10 Apr, 2024 | Under contract | $350,000 | MRED MLS |
| 9 Apr, 2024 | Listed for sale | $350,000 | MRED MLS |












Room Specifics
Total Bedrooms: 5
Bedrooms Above Ground: 4
Bedrooms Below Ground: 1
Dimensions: —
Floor Type: Carpet
Dimensions: —
Floor Type: Carpet
Dimensions: —
Floor Type: Carpet
Full Bathrooms: 3
Bathroom Amenities: Double Sink
Bathroom in Basement: 0
Dimensions: —
Floor Type: Carpet
Dimensions: —
Floor Type: Hardwood
Features: Eating Area-Table Space, Island
Dimensions: —
Floor Type: Ceramic Tile
Dimensions: —
Floor Type: Carpet
Dimensions: —
Floor Type: Carpet
Rooms: Bedroom 5, Recreation Room, Breakfast Room, Foyer, Office
Other Specifics
| 2 | |
| Concrete Perimeter | |
| Garage | |
| — | |
| — | |
| — | |
| Brick Paver Patio, Above Ground Pool | |
| Fenced Yard | |
| 85X168X63X157 | |
| — | |
| Full | |
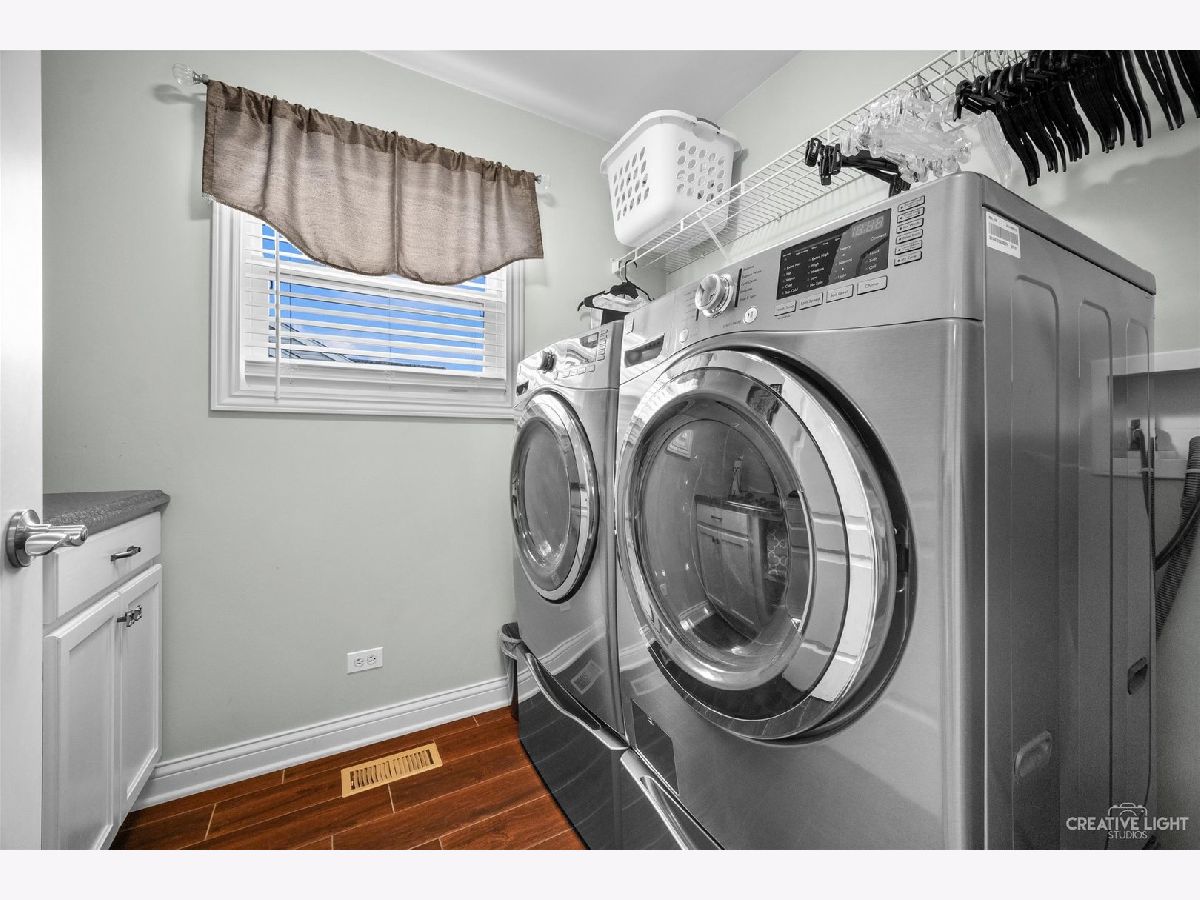
| Bar-Wet, Hardwood Floors, Second Floor Laundry, Separate Dining Room | |
| Range, Microwave, Dishwasher, Refrigerator | |
| Not in DB | |
| Curbs, Sidewalks, Street Paved | |
| — | |
| — |
Tax History
| Year | Property Taxes |
|---|---|
| 2021 | $7,011 |
| 2024 | $6,726 |
Contact Agent
Nearby Similar Homes
Nearby Sold Comparables

Contact Agent
Listing Provided By
Suburban Life Realty, Ltd
