

534 Wilmette Avenue, Carpentersville, Illinois 60110
Subdivision > Lakewood Estates
Sorry, we are updating photos, please update this page in 15 minutes
$196,000
|
Sold
|
|
| Status: | Closed |
| Sqft: | 2,812 |
| Cost/Sqft: | $71 |
| Beds: | 4 |
| Baths: | 2 |
| Year Built: | 1970 |
| Property Taxes: | $6,300 |
| Days On Market: | 4466 |
| Lot Size: | 0,29 |
Description
Look out over the tree tops from your LR! New kitchen has lots of hickory cabinets and corian counters, including pantry with roll out shelves. Doors lead to nice deck overlooking great yard & to patio. Large LR has sliders to wraparound deck. Big bedrooms, & closets are spacious with organizers. FR in lower level is highlighted w/FP and rustic feel. Full, updated bath on each level. BR & den in LL. In a quiet area.
Property Specifics
| Single Family | |
| — | |
| — | |
| 1970 | |
| Partial, Walkout | |
| Vinyl Siding, Brick | |
| Asphalt | |
| — | |
| No | |
| 0.29 |
| Kane | |
| Lakewood Estates | |
| 0 / Not Applicable | |
| None | |
| Public | |
| Public Sewer | |
| Central Air | |
| Natural Gas, Forced Air | |
| 08710714 | |
| 0314376077 |
Nearby Schools
| NAME: | DISTRICT: | DISTANCE: | |
|---|---|---|---|
|
Grade School
Lakewood Elementary School |
300 | — | |
|
Middle School
Carpentersville Middle School |
300 | Not in DB | |
|
High School
Dundee-crown High School |
300 | Not in DB | |
Property History
| DATE: | EVENT: | PRICE: | SOURCE: |
|---|---|---|---|
| 24 Dec, 2014 | Sold | $196,000 | MRED MLS |
| 22 Nov, 2014 | Under contract | $199,900 | MRED MLS |
| — | Last price change | $209,500 | MRED MLS |
| 24 Aug, 2014 | Listed for sale | $209,500 | MRED MLS |
Sorry, we are updating photos, please update this page in 15 minutes
Room Specifics
All Bedroom Info:
Total Bedrooms: 4
Bedrooms Above Ground: 4
Bedrooms Below Ground: 0
Total Bedrooms: 4
Bedrooms Above Ground: 4
Bedrooms Below Ground: 0
Second Bedroom Info:
Dimensions: —
Location: —Dimensions: —
Floor Type: Carpet
Third Bedroom Info:
Dimensions: —
Location: —Dimensions: —
Floor Type: Carpet
Fourth Bedroom Info:
Dimensions: —
Location: —Dimensions: —
Floor Type: Carpet
Bathroom Info:
Full Bathrooms: 2
Partial Bathrooms: 0Full Bathrooms: 2
Bathroom Amenities: —
Bathroom in Basement: 1
Dining Room Info:
Dimensions: —
Location: —Dimensions: —
Floor Type: Carpet
Kitchen Info:
Dimensions: —
Location: —Dimensions: —
Floor Type: Vinyl
Features: Eating Area-Breakfast Bar, Eating Area-Table Space, Island, Pantry-Closet
Living Room Info:
Dimensions: —
Location: —Dimensions: —
Floor Type: Carpet
Family Room Info:
Dimensions: —
Location: —Dimensions: —
Floor Type: Carpet
Additional Rooms Info:
Rooms: Den, Foyer, Workshop
Basement: Partial, WalkoutRooms: Den, Foyer, Workshop
Other Specifics
| 2.5 | |
| Concrete Perimeter | |
| Garage | |
| — | |
| — | |
| — | |
| Deck, Patio, Storms/Screens | |
| Wooded | |
| 94X139X85X140 | |
| Unfinished | |
| — | |
| — | |
| Range, Microwave, Dishwasher, Refrigerator, Washer, Dryer, Disposal | |
| Not in DB | |
| Street Lights, Street Paved | |
| — | |
| Wood Burning |
Tax History
| Year | Property Taxes |
|---|---|
| 2014 | $6,300 |
Contact Agent
Nearby Similar Homes
823 Greenwood Avenue, Carpentersville, Illinois 60110
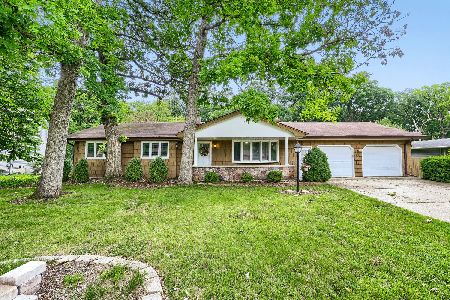
For Sale
$384,900
5 beds / 3.0 baths / 1,500 ft2
Single Family / Built: 1964
141
467 Maple Avenue, Carpentersville, Illinois 60110
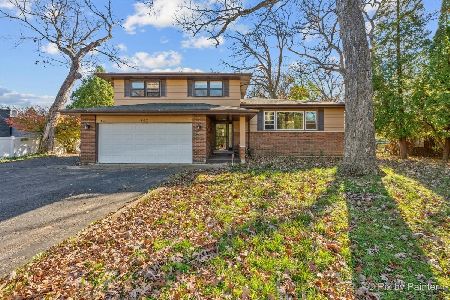
For Sale
$330,000
3 beds / 1.1 baths / 2,222 ft2
Single Family / Built: 1966
0
638 Ravine Road, East Dundee, Illinois 60118

For Sale
$525,000
3 beds / 2.1 baths / 2,639 ft2
Single Family / Built: 1974
6
1035 Deer Creek Road, Carpentersville, Illinois 60110
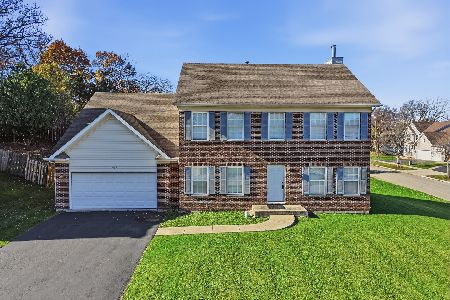
For Sale
$399,600
4 beds / 3.1 baths / 0 ft2
Single Family / Built: 2006
1
139 Memory Lane, Carpentersville, Illinois 60110
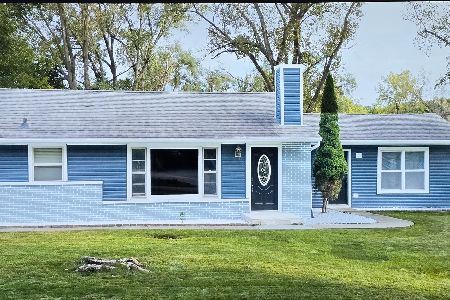
Short Sale
$355,000
3 beds / 2.0 baths / 1,361 ft2
Single Family / Built: —
44
340 Illinois Street, Dundee, Illinois 60118
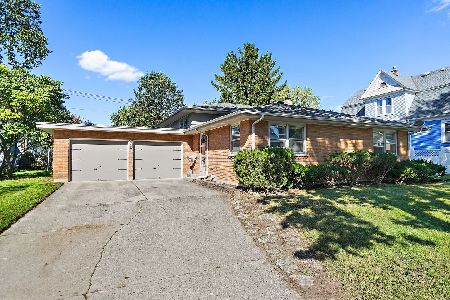
For Sale
$329,900
4 beds / 2.1 baths / 2,400 ft2
Single Family / Built: 1965
39
Nearby Sold Comparables
530 Wilmette Avenue, Carpentersville, Illinois 60110

Sold
$139,900
4 beds / 3.0 baths / 2,898 ft2
Single Family / Built: 1971
5812
530 Wilmette Avenue, Carpentersville, Illinois 60110

Sold
$229,900
4 beds / 3.0 baths / 2,898 ft2
Single Family / Built: 1971
2333
528 Wilmette Avenue, Carpentersville, Illinois 60110
Sold
$287,900
3 beds / 2.1 baths / 2,238 ft2
Single Family / Built: 1972
7212
613 Hawthorne Court, Carpentersville, Illinois 60110
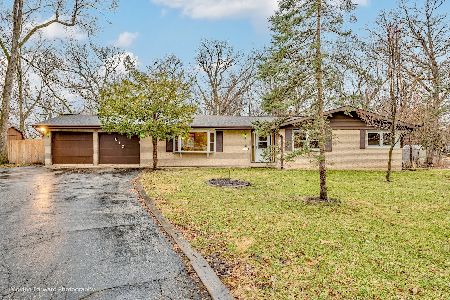
Sold
$375,000
4 beds / 3.0 baths / 3,120 ft2
Single Family / Built: 1965
1398
Contact Agent
Listing Provided By
RE/MAX Unlimited Northwest
