

5349 Crescent Lane, Oak Forest, Illinois 60452
Subdivision > Shade Tree
Sorry, we are updating photos, please update this page in 15 minutes
$88,735
|
Sold
|
|
| Status: | Closed |
| Sqft: | 0 |
| Cost/Sqft: | — |
| Beds: | 2 |
| Baths: | 1 |
| Year Built: | 1972 |
| Property Taxes: | $2,294 |
| Days On Market: | 3376 |
| Lot Size: | 0,00 |
Description
This End Unit Is Immaculate & Ready For Immediate Occupancy! Featuring: A Completely Updated Bathroom with New Vanity, New Mirror, Fixtures, Tile, Toilet, & Bath Tiled Surround 2017 / Large Master With Double Closets / Kitchen Updated with Oak Cabinet & Tiled Back-Splash / In Unit Laundry / Hot Water Heater 2008 / Furnace & AC 2007 / Roof 2015 / A Large 1.5 Garage With Plenty of Storage / Walking Distance To School! Short Sale - Property Sold As Is But Sellers Have Well Maintained The Unit! Experienced Short Sale Team!
Property Specifics
| Condos/Townhomes | |
| 2 | |
| — | |
| 1972 | |
| None | |
| Vinyl Siding | |
| Asphalt | |
| CONDO | |
| No | |
| — |
| Cook | |
| Shade Tree | |
| 162 / Monthly | |
| Insurance, Exterior Maintenance, Lawn Care, Scavenger, Snow Removal | |
| Lake Michigan, Public | |
| Public Sewer | |
| Central Air | |
| Natural Gas, Forced Air | |
| 09718973 | |
| 28161110401041 |
Property History
| DATE: | EVENT: | PRICE: | SOURCE: |
|---|---|---|---|
| 19 Jul, 2018 | Sold | $88,735 | MRED MLS |
| 28 Feb, 2018 | Under contract | $95,000 | MRED MLS |
| — | Last price change | $97,000 | MRED MLS |
| 11 Aug, 2017 | Listed for sale | $115,000 | MRED MLS |
| 24 Sep, 2025 | Sold | $192,500 | MRED MLS |
| 9 Aug, 2025 | Under contract | $184,900 | MRED MLS |
| 7 Aug, 2025 | Listed for sale | $184,900 | MRED MLS |
Sorry, we are updating photos, please update this page in 15 minutes
Room Specifics
All Bedroom Info:
Total Bedrooms: 2
Bedrooms Above Ground: 2
Bedrooms Below Ground: 0
Total Bedrooms: 2
Bedrooms Above Ground: 2
Bedrooms Below Ground: 0
Second Bedroom Info:
Dimensions: —
Location: —Dimensions: —
Floor Type: Carpet
Bathroom Info:
Full Bathrooms: 1
Partial Bathrooms: 0Full Bathrooms: 1
Bathroom Amenities: Soaking Tub
Bathroom in Basement: 0
Kitchen Info:
Dimensions: —
Location: —Dimensions: —
Floor Type: Vinyl
Features: Eating Area-Table Space
Laundry Room Info:
Dimensions: —
Location: —Dimensions: —
Floor Type: Other
Living Room Info:
Dimensions: —
Location: —Dimensions: —
Floor Type: Carpet
Additional Rooms Info:
Rooms: No additional rooms
Basement: NoneRooms: No additional rooms
Other Specifics
| 1.5 | |
| Concrete Perimeter | |
| Garage, Space/s | |
| — | |
| — | |
| — | |
| Porch, Storms/Screens, End Unit | |
| Corner Lot | |
| COMMON | |
| — | |
| None | |
| Laundry Hook-Up in Unit, Storage | |
| Range, Dishwasher, Refrigerator, Washer, Dryer | |
| Not in DB | |
| — | |
| — | |
| — |
Tax History
| Year | Property Taxes |
|---|---|
| 2018 | $2,294 |
| 2025 | $3,423 |
Contact Agent
Nearby Similar Homes
5329 Woodland Drive, Oak Forest, Illinois 60452
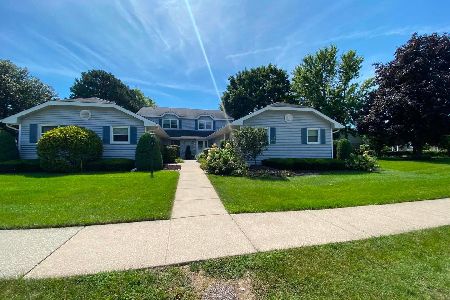
For Sale
$289,900
2 beds / 1.1 baths / 1,100 ft2
Condos/Townhomes / Built: 1993
75
15340 Holly Court, Oak Forest, Illinois 60452

For Sale
$195,000
2 beds / 1.0 baths / 900 ft2
Condos/Townhomes / Built: 1992
18
15802 Laramie Avenue, Oak Forest, Illinois 60452
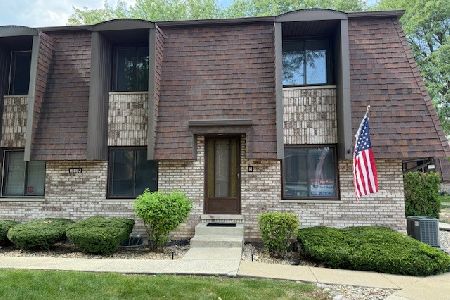
For Sale
$257,500
3 beds / 1.1 baths / 1,800 ft2
Condos/Townhomes / Built: 1983
1
Nearby Sold Comparables
5349 Crescent Lane, Oak Forest, Illinois 60452

Sold
$124,000
2 beds / 1.0 baths / 925 ft2
Condos/Townhomes / Built: —
4171

5349 Crescent Lane, Oak Forest, Illinois 60452
Sold
$144,980
2 beds / 1.0 baths / 1,000 ft2
Condos/Townhomes / Built: 1980
2704
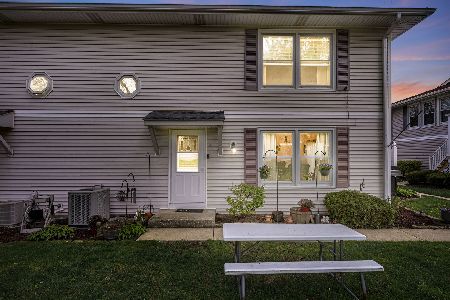
5341 Crescent Lane, Oak Forest, Illinois 60452
Sold
$85,000
2 beds / 1.0 baths / 1,000 ft2
Condos/Townhomes / Built: 1978
2931
Contact Agent
Listing Provided By
RE/MAX 10 in the Park
