

535 Larium Lane, Crystal Lake, Illinois 60012
Subdivision > Braeburn
Sorry, we are updating photos, please update this page in 15 minutes
$294,000
|
Sold
|
|
| Status: | Closed |
| Sqft: | 3,600 |
| Cost/Sqft: | $83 |
| Beds: | 4 |
| Baths: | 3 |
| Year Built: | 2001 |
| Property Taxes: | $10,800 |
| Days On Market: | 4277 |
| Lot Size: | 0,23 |
Description
Well maintained quality built Custom home, this elegant Federal Plantation Model features, 9' First Floor Ceiling, Double Hung Windows, Crown Moldings, and Maple floors. The gourmet kitchen features, 42" Maple Cabinets w/Built in Under-counter lighting, Corian Countertops, stainless steel Kitchen-aid appliances and Sun-room. Hi/Eff. furnace and oversized Hi-Eff. hot water tank. Unfinished English Basement 9' ceilings
Property Specifics
| Single Family | |
| — | |
| Georgian | |
| 2001 | |
| Full, English | |
| Vinyl Siding, Brick | |
| — | |
| FEDERAL PLANTATION | |
| No | |
| 0.23 |
| Mc Henry | |
| Braeburn | |
| 200 / Annual | |
| Insurance | |
| Lake Michigan, Public | |
| Public Sewer, Sewer-Storm | |
| Central Air | |
| Natural Gas, Forced Air, Zoned | |
| 08834299 | |
| 1429378027 |
Nearby Schools
| NAME: | DISTRICT: | DISTANCE: | |
|---|---|---|---|
|
Grade School
North Elementary School |
47 | — | |
|
Middle School
Richard F Bernotas Middle School |
47 | Not in DB | |
|
High School
Prairie Ridge High School |
155 | Not in DB | |
Property History
| DATE: | EVENT: | PRICE: | SOURCE: |
|---|---|---|---|
| 1 Oct, 2015 | Sold | $294,000 | MRED MLS |
| 28 Sep, 2015 | Under contract | $299,900 | MRED MLS |
| — | Last price change | $301,900 | MRED MLS |
| 6 Feb, 2015 | Listed for sale | $315,000 | MRED MLS |
Sorry, we are updating photos, please update this page in 15 minutes
Room Specifics
All Bedroom Info:
Total Bedrooms: 4
Bedrooms Above Ground: 4
Bedrooms Below Ground: 0
Total Bedrooms: 4
Bedrooms Above Ground: 4
Bedrooms Below Ground: 0
Second Bedroom Info:
Dimensions: —
Location: —Dimensions: —
Floor Type: Carpet
Third Bedroom Info:
Dimensions: —
Location: —Dimensions: —
Floor Type: Carpet
Fourth Bedroom Info:
Dimensions: —
Location: —Dimensions: —
Floor Type: Carpet
Bathroom Info:
Full Bathrooms: 3
Partial Bathrooms: 1Full Bathrooms: 3
Bathroom Amenities: Whirlpool, Separate Shower, Double Sink
Bathroom in Basement: 0
Dining Room Info:
Dimensions: —
Location: —Dimensions: —
Floor Type: Carpet
Kitchen Info:
Dimensions: —
Location: —Dimensions: —
Floor Type: Hardwood
Features: Eating Area-Breakfast Bar, Eating Area-Table Space, Island, Pantry-Walk-in
Laundry Room Info:
Dimensions: —
Location: —Dimensions: —
Floor Type: Vinyl
Living Room Info:
Dimensions: —
Location: —Dimensions: —
Floor Type: Carpet
Family Room Info:
Dimensions: —
Location: —Dimensions: —
Floor Type: Carpet
Additional Rooms Info:
Rooms: Deck, Eating Area, Foyer, Pantry, Heated Sun Room
Basement: Full, EnglishRooms: Deck, Eating Area, Foyer, Pantry, Heated Sun Room
Other Specifics
| 3 | |
| — | |
| Garage, Space/s | |
| — | |
| — | |
| — | |
| — | |
| — | |
| 90 X 120 | |
| — | |
| Full | |
| Vaulted/Cathedral Ceilings, Hardwood Floors, First Floor Laundry | |
| Double Oven, Range, Microwave, Dishwasher, Disposal, Stainless Steel Appliance(s) | |
| Not in DB | |
| Sidewalks, Street Lights, Street Paved | |
| — | |
| — |
Tax History
| Year | Property Taxes |
|---|---|
| 2015 | $10,800 |
Contact Agent
Nearby Similar Homes
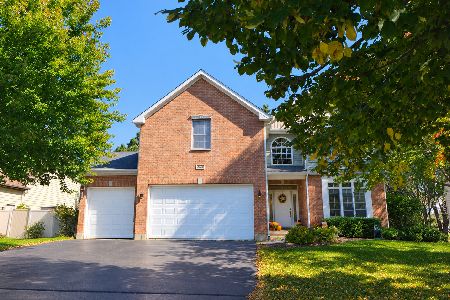
447 Talismon Court, Crystal Lake, Illinois 60012
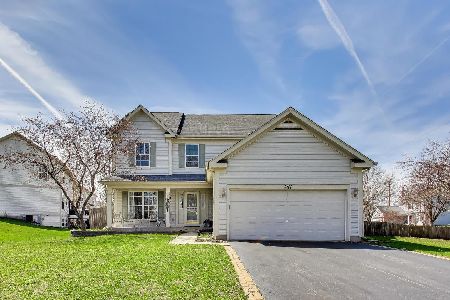
For Sale
$435,000
4 beds / 2.1 baths / 2,172 ft2
Single Family / Built: 2005
134
124 Carmella Drive, Crystal Lake, Illinois 60012
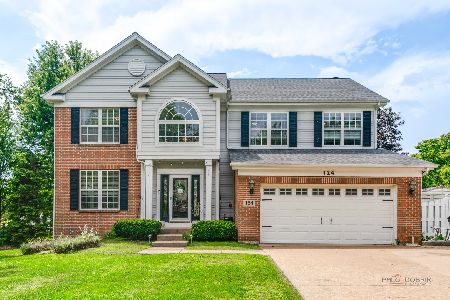
For Sale
$465,000
4 beds / 3.1 baths / 2,687 ft2
Single Family / Built: 2001
39
452 Spring Ridge Drive, Crystal Lake, Illinois 60012
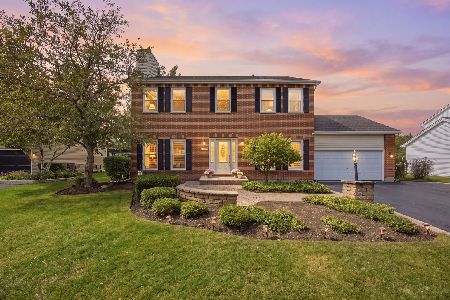
For Sale
$465,000
4 beds / 3.1 baths / 3,324 ft2
Single Family / Built: 1997
17
285 Shipland Drive, Crystal Lake, Illinois 60012
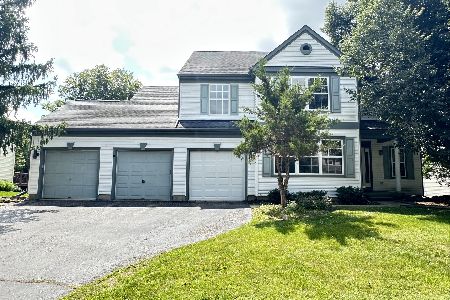
For Sale
$435,000
4 beds / 3.1 baths / 2,560 ft2
Single Family / Built: 1995
78
485 Spring Ridge Drive, Crystal Lake, Illinois 60012
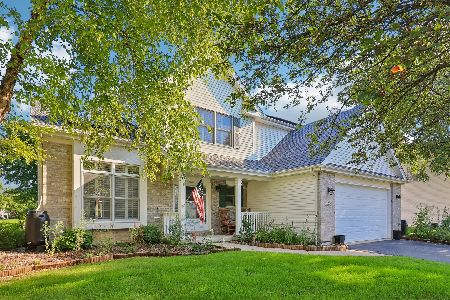
For Sale
$475,000
4 beds / 2.1 baths / 2,278 ft2
Single Family / Built: 2001
4
Nearby Sold Comparables

179 Cascade Drive, Crystal Lake, Illinois 60012
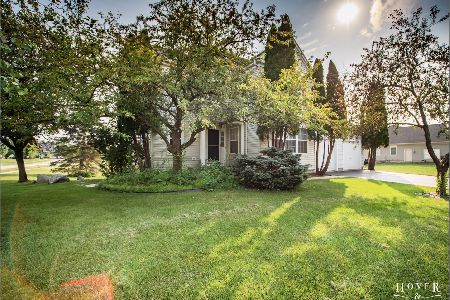
Sold
$315,000
4 beds / 2.1 baths / 2,446 ft2
Single Family / Built: 1996
1816

5011 Tile Line Road, Crystal Lake, Illinois 60012

Sold
$248,800
4 beds / 2.1 baths / 1,709 ft2
Single Family / Built: 1976
3143
Contact Agent
Listing Provided By
CENTURY 21 New Heritage
