

5350 Melvina Avenue, Garfield Ridge, Chicago, Illinois 60638
Sorry, we are updating photos, please update this page in 15 minutes
$220,000
|
Sold
|
|
| Status: | Closed |
| Sqft: | 1,118 |
| Cost/Sqft: | $223 |
| Beds: | 2 |
| Baths: | 2 |
| Year Built: | 1951 |
| Property Taxes: | $2,575 |
| Days On Market: | 3801 |
| Lot Size: | 0,10 |
Description
Absolutelly beautiful in prime garfield ridge location, 2 large bedroom brick rised ranch, finished basement with full bath, dry bar and 3rd bedroom, all appliances stay, oversized 2 and half car garage with roofed patio. Beutiful landscaped yard on a 35 lot. Newer roof, tuckpointing, water tank and professionally installed windows with transferable life time guarrantee. Half block to archer, cta stops and day care. Walking distance from St. Jane de Chantal, St Daniels and Byrne Elementary School.
Property Specifics
| Single Family | |
| — | |
| — | |
| 1951 | |
| Full | |
| Brick | |
| — | |
| — | |
| No | |
| 0.1 |
| Cook | |
| — | |
| 0 / Not Applicable | |
| None | |
| Public | |
| Public Sewer | |
| Central Air | |
| Natural Gas | |
| 09249922 | |
| 19083190590000 |
Property History
| DATE: | EVENT: | PRICE: | SOURCE: |
|---|---|---|---|
| 19 Sep, 2016 | Sold | $220,000 | MRED MLS |
| 27 Jun, 2016 | Under contract | $249,500 | MRED MLS |
| 7 Jun, 2016 | Listed for sale | $249,500 | MRED MLS |
Sorry, we are updating photos, please update this page in 15 minutes
Room Specifics
All Bedroom Info:
Total Bedrooms: 3
Bedrooms Above Ground: 2
Bedrooms Below Ground: 1
Total Bedrooms: 3
Bedrooms Above Ground: 2
Bedrooms Below Ground: 1
Bathroom Info:
Full Bathrooms: 2
Partial Bathrooms: 0Full Bathrooms: 2
Bathroom Amenities: —
Bathroom in Basement: 1
Dining Room Info:
Dimensions: —
Location: —Dimensions: —
Floor Type: Hardwood
Kitchen Info:
Dimensions: —
Location: —Dimensions: —
Floor Type: Vinyl
Features: Eating Area-Table Space
Laundry Room Info:
Dimensions: —
Location: —Dimensions: —
Floor Type: Vinyl
Living Room Info:
Dimensions: —
Location: —Dimensions: —
Floor Type: Carpet
Family Room Info:
Dimensions: —
Location: —Dimensions: —
Floor Type: Vinyl
Additional Rooms Info:
Rooms: No additional rooms
Basement: FullRooms: No additional rooms
Other Specifics
| 2.5 | |
| — | |
| Garage | |
| — | |
| — | |
| — | |
| — | |
| — | |
| 35X125 | |
| — | |
| None | |
| — | |
| Range, Refrigerator | |
| Not in DB | |
| — | |
| — | |
| — |
Tax History
| Year | Property Taxes |
|---|---|
| 2016 | $2,575 |
Contact Agent
Nearby Similar Homes
5347 Melvina Avenue, Chicago, Illinois 60638
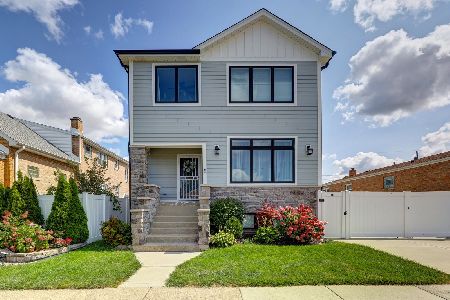
For Sale
$639,999
4 beds / 3.1 baths / 3,300 ft2
Single Family / Built: —
15
5253 Moody Avenue, Chicago, Illinois 60638
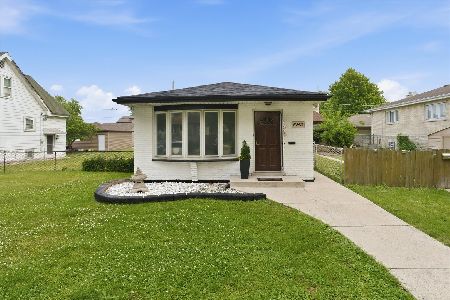
For Sale
$379,900
3 beds / 2.0 baths / 1,500 ft2
Single Family / Built: 1977
26
5340 Mcvicker Avenue, Chicago, Illinois 60638
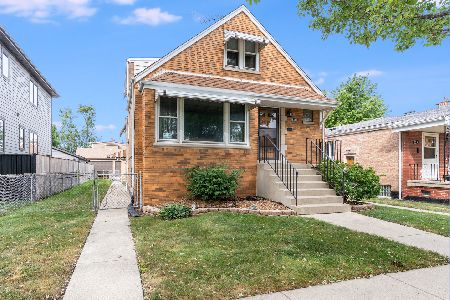
For Sale
$449,900
4 beds / 3.0 baths / 2,137 ft2
Single Family / Built: 1954
49
5227 Mulligan Avenue, Chicago, Illinois 60638
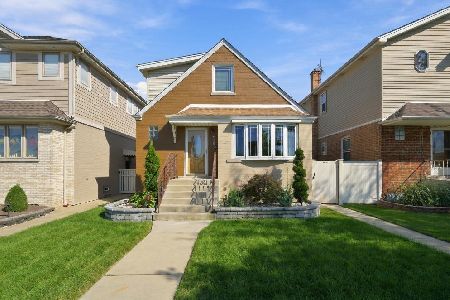
For Sale
$489,900
3 beds / 3.0 baths / 893 ft2
Single Family / Built: 1953
32
5300 Narragansett Avenue, Chicago, Illinois 60638
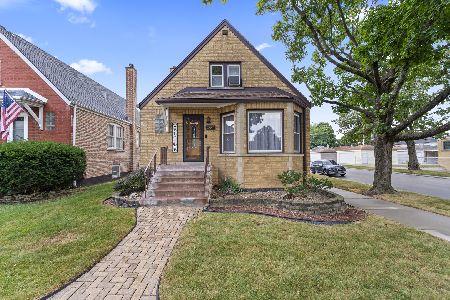
For Sale
$399,000
3 beds / 2.0 baths / 987 ft2
Single Family / Built: 1953
45
5310 Mason Avenue, Chicago, Illinois 60638
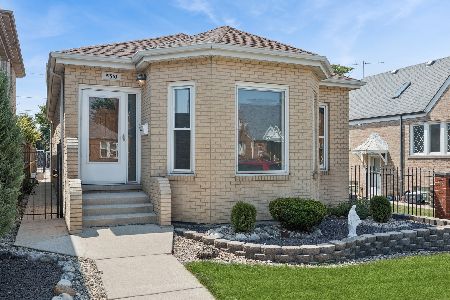
For Sale
$539,900
3 beds / 3.0 baths / 2,089 ft2
Single Family / Built: 2000
111
Nearby Sold Comparables
5354 Melvina Avenue, Chicago, Illinois 60638

Sold
$269,900
2 beds / 2.0 baths / 924 ft2
Single Family / Built: 1956
1552
5342 Melvina Avenue, Chicago, Illinois 60638

Sold
$299,000
3 beds / 1.1 baths / 1,034 ft2
Single Family / Built: 1954
656
5342 Melvina Avenue, Chicago, Illinois 60638
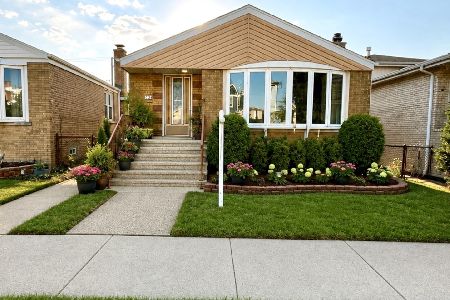
Sold
$349,000
3 beds / 1.1 baths / 1,011 ft2
Single Family / Built: 1954
76
5334 Melvina Avenue, Chicago, Illinois 60638

Sold
$310,000
3 beds / 2.0 baths / 1,236 ft2
Single Family / Built: 1959
1299
5334 Melvina Avenue, Chicago, Illinois 60638

Sold
$229,900
3 beds / 2.0 baths / 0 ft2
Single Family / Built: 1959
6334
5349 Merrimac Avenue, Chicago, Illinois 60638
Sold
$348,750
4 beds / 4.0 baths / 2,600 ft2
Single Family / Built: 2008
5051
Contact Agent
Listing Provided By
Illinois Real Estate Center
