

5351 Christopher Drive, Oak Forest, Illinois 60452


$285,000
|
Sold
|
|
| Status: | Closed |
| Sqft: | 2,300 |
| Cost/Sqft: | $130 |
| Beds: | 4 |
| Baths: | 3 |
| Year Built: | 2001 |
| Property Taxes: | $0 |
| Days On Market: | 2310 |
| Lot Size: | 0,20 |
Description
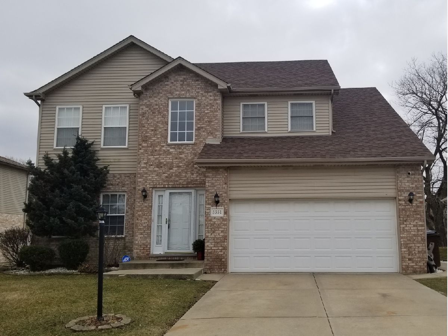
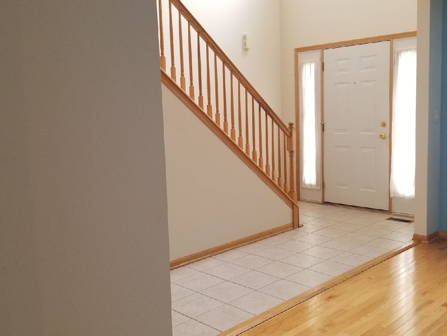
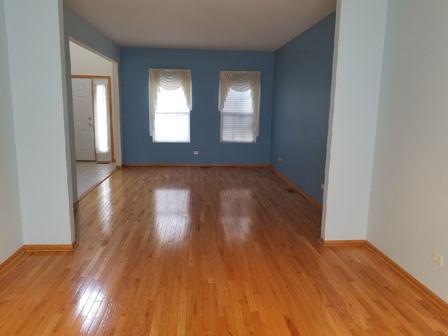
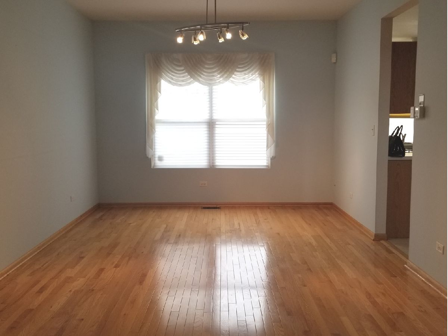
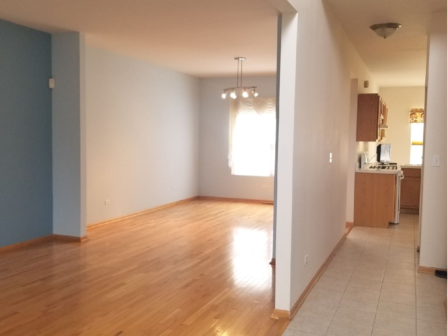
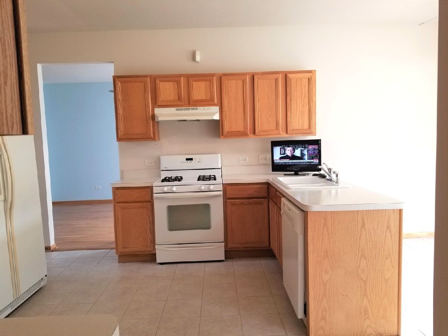
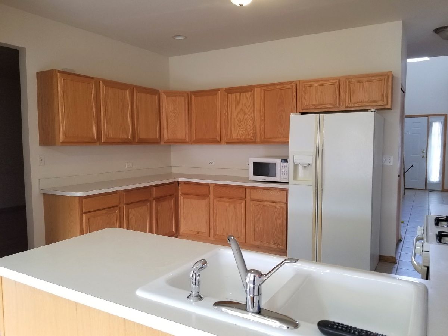
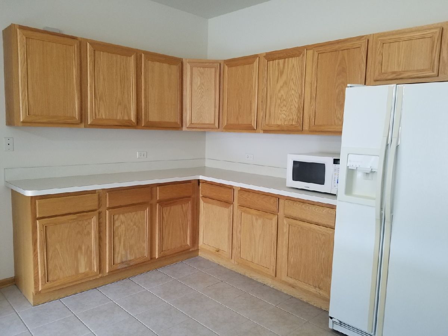
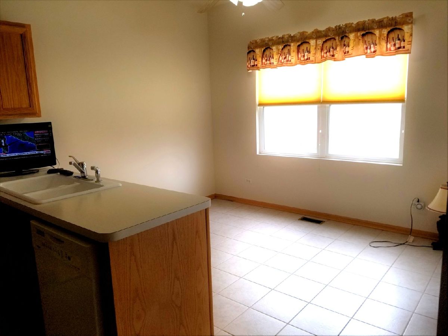
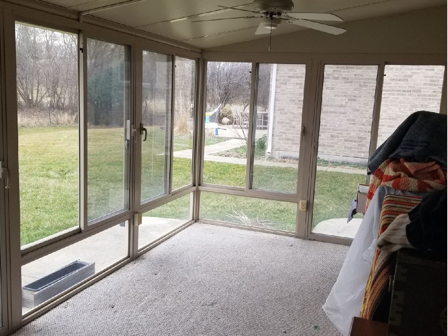
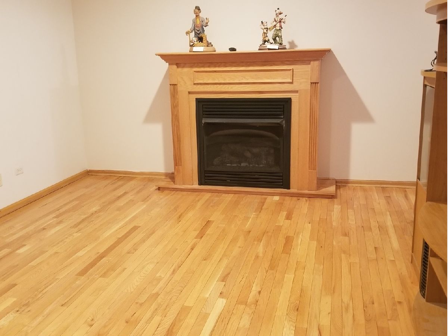
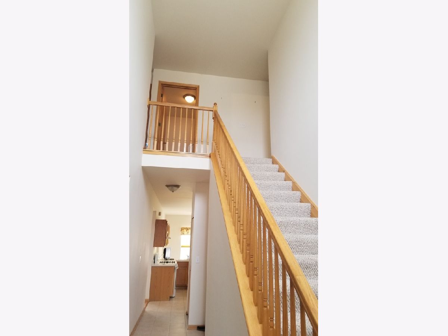
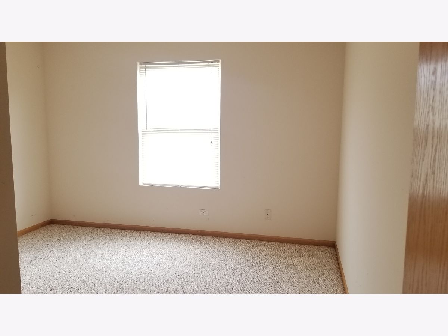
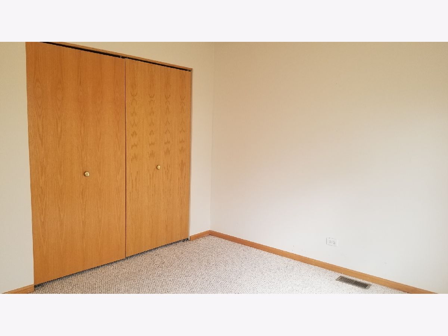
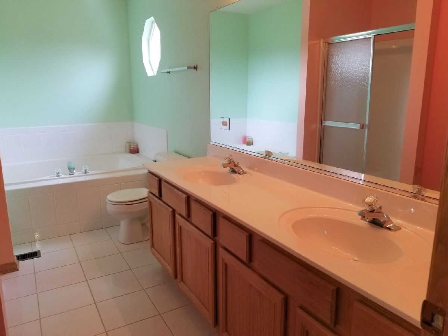
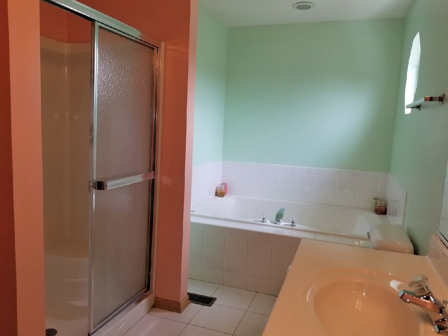
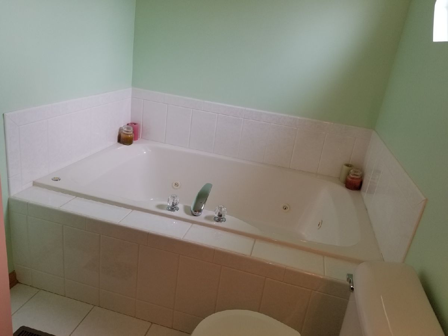
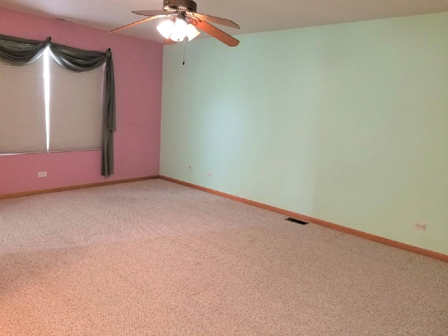
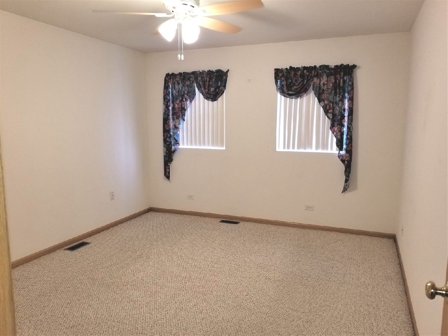
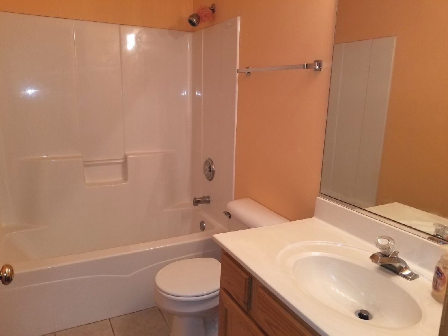
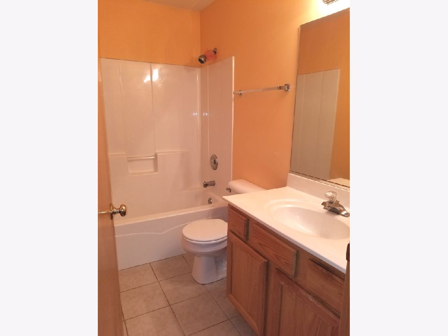
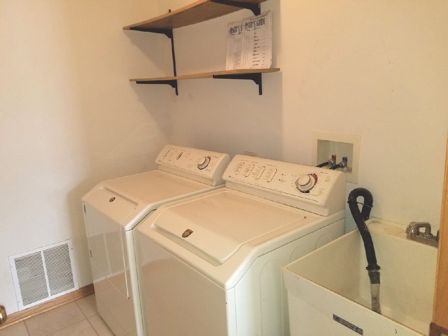
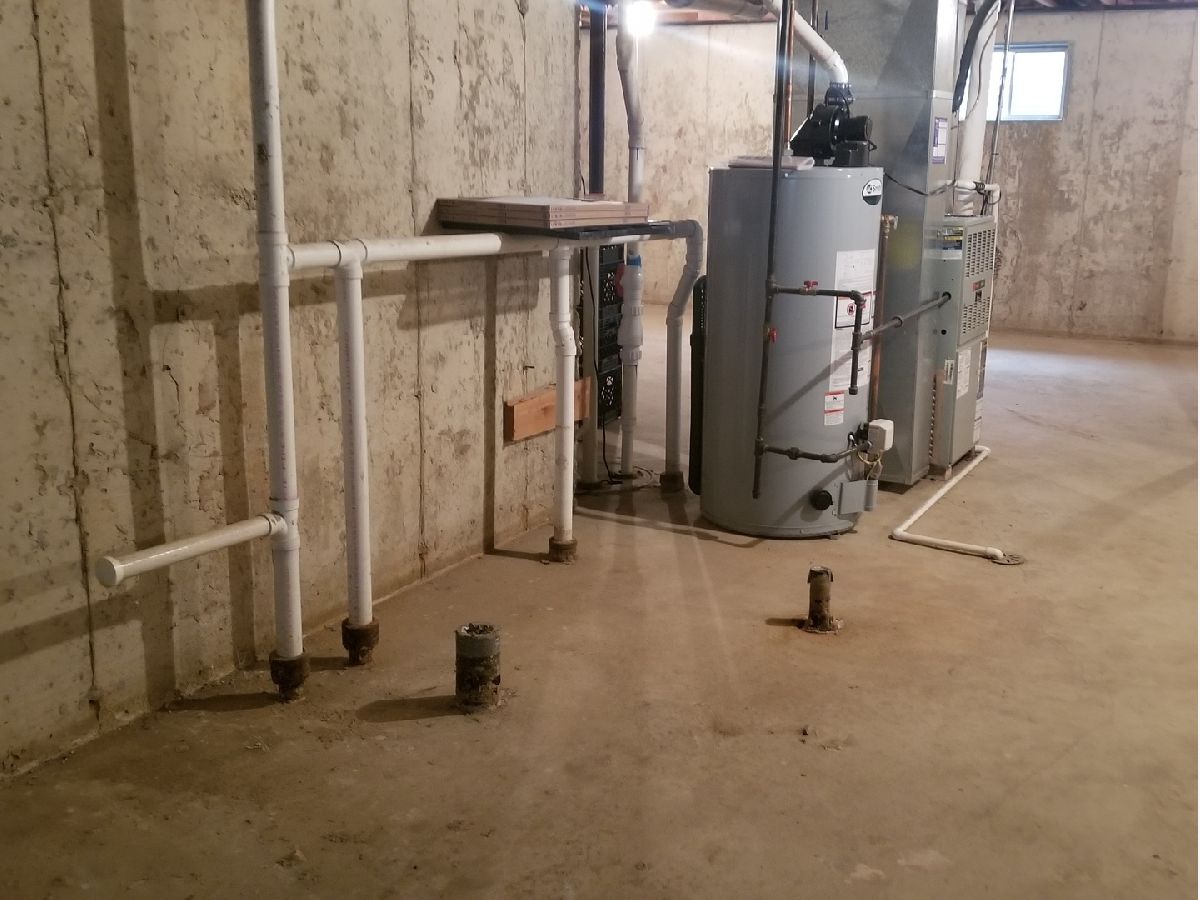
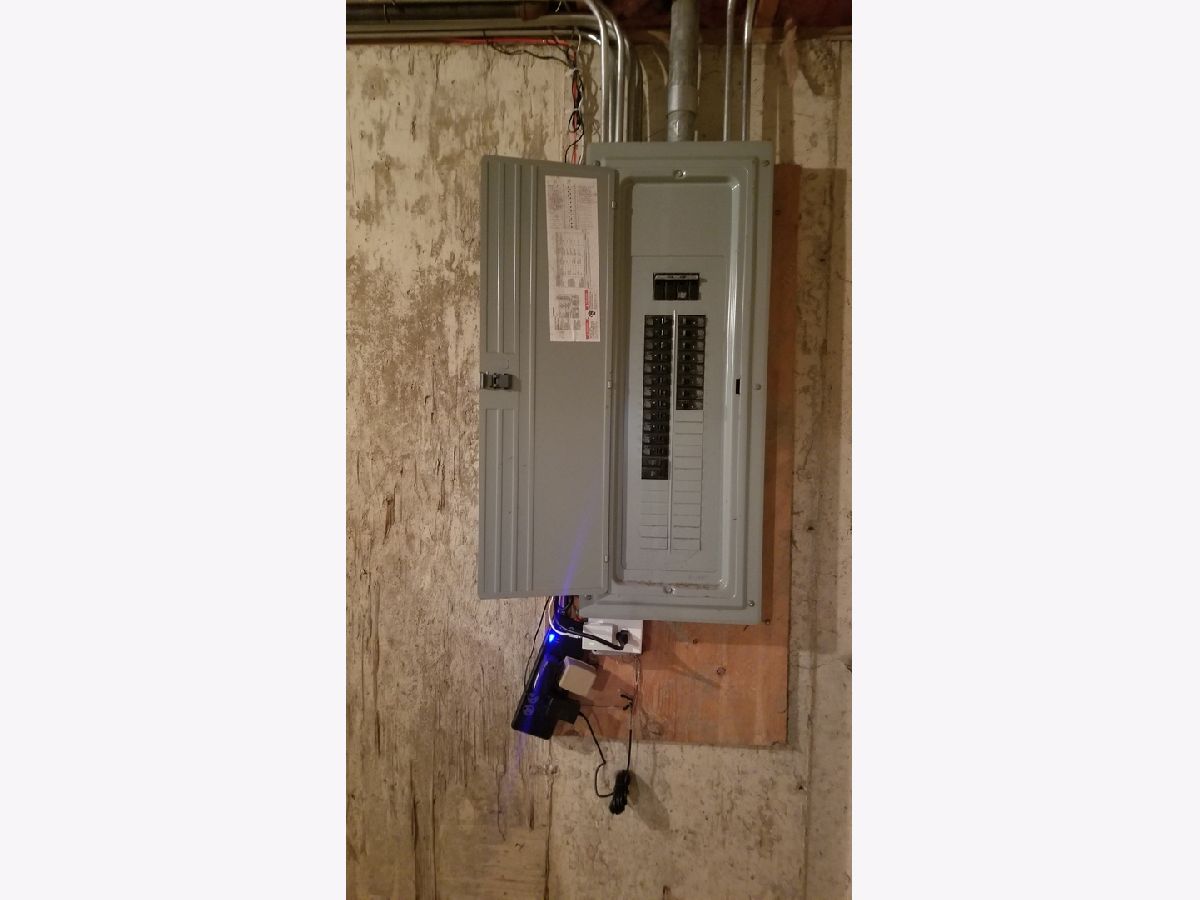
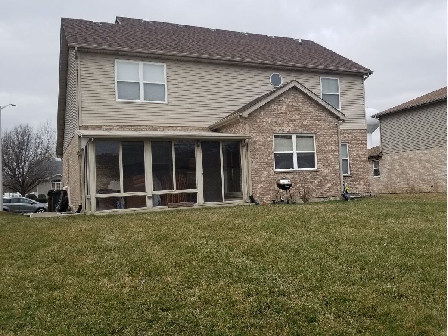
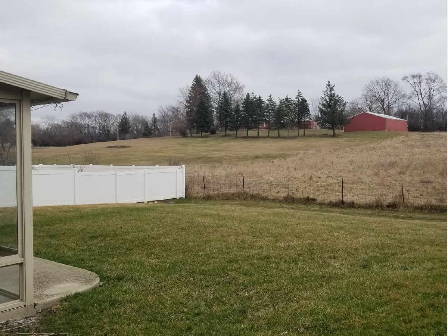
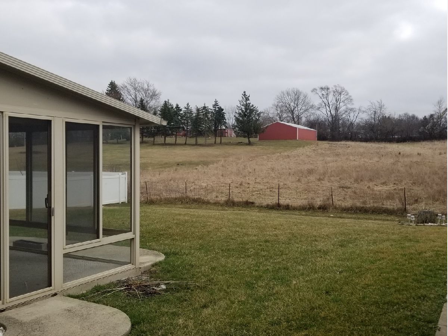
Move in ready! Only 19 yrs old available now. Great location. Well built home, well maintained. Cozy Family room with fireplace, large inviting living room, spacious Kitchen with oak cabinets and dinette area, separate dining room, Beautiful Hardwood flooring on main level. 4 generous size Brs. Master Br with private bath, relaxing Whirlpool tub, Second floor laundry room for convenience. Florida room to enjoy the private view in the summer days. Full basement with roughed in plumbing waiting to be finished. Backup battery power stays. Alarm system stays, just transfer the service. Great, Quiet Location, by forest preserve, Horse-Community Barn, Horse-Riding Area, Horse-Riding Trails, walking distance to state of the art Arbor Park Middle school, 5 min to I-57 and I -80. Everything you need.
Property Specifics
| Single Family | |
| — | |
| Contemporary | |
| 2001 | |
| Full | |
| Vinyl Siding, Brick | |
| Asphalt | |
| 2 STORY | |
| No | |
| 0.2 |
| Cook | |
| — | |
| — / Not Applicable | |
| None | |
| Lake Michigan | |
| Public Sewer | |
| Central Air | |
| Natural Gas | |
| 10765687 | |
| 28283100020000 |
Nearby Schools
| NAME: | DISTRICT: | DISTANCE: | |
|---|---|---|---|
|
Grade School
Arbor Park Middle School |
145 | — | |
|
High School
Tinley Park High School |
228 | Not in DB | |
Property History
| DATE: | EVENT: | PRICE: | SOURCE: |
|---|---|---|---|
| 26 Aug, 2020 | Sold | $285,000 | MRED MLS |
| 8 Jul, 2020 | Under contract | $299,980 | MRED MLS |
| 30 Jun, 2020 | Listed for sale | $299,980 | MRED MLS |

Room Specifics
Total Bedrooms: 4
Bedrooms Above Ground: 4
Bedrooms Below Ground: 0
Dimensions: —
Floor Type: Carpet
Dimensions: —
Floor Type: Carpet
Dimensions: —
Floor Type: Carpet
Full Bathrooms: 3
Bathroom Amenities: Whirlpool, Separate Shower, Double Sink
Bathroom in Basement: 0
Dimensions: —
Floor Type: Hardwood
Dimensions: —
Floor Type: Ceramic Tile
Features: Eating Area-Table Space
Dimensions: —
Floor Type: Ceramic Tile
Dimensions: —
Floor Type: Hardwood
Dimensions: —
Floor Type: Hardwood
Rooms: No additional rooms
Other Specifics
| 2.5 | |
| Concrete Perimeter | |
| Garage | |
| — | |
| — | |
| — | |
| Screened Patio | |
| — | |
| 65X135 | |
| — | |
| Full | |
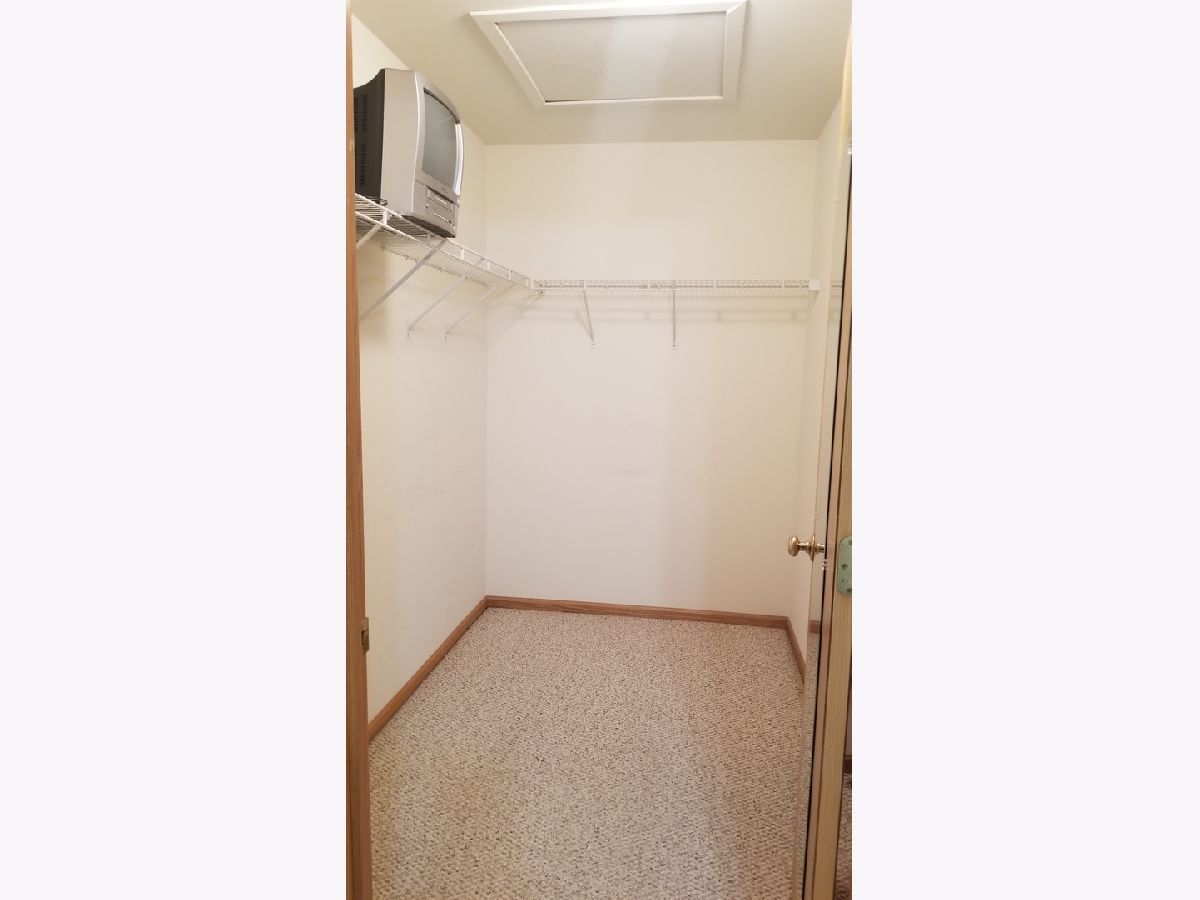
| Hardwood Floors, Walk-In Closet(s) | |
| Range, Microwave, Dishwasher, Refrigerator | |
| Not in DB | |
| Stable(s), Horse-Riding Area, Horse-Riding Trails, Sidewalks, Street Lights | |
| — | |
| — |
Tax History
| Year | Property Taxes |
|---|
Contact Agent
Nearby Similar Homes
Nearby Sold Comparables

Contact Agent
Listing Provided By
Strategic Realty & Investments LLC
