

5351 Warwick Avenue, Portage Park, Chicago, Illinois 60641
Sorry, we are updating photos, please update this page in 15 minutes
$235,000
|
Sold
|
|
| Status: | Closed |
| Sqft: | 1,381 |
| Cost/Sqft: | $181 |
| Beds: | 4 |
| Baths: | 2 |
| Year Built: | 1924 |
| Property Taxes: | $3,182 |
| Days On Market: | 4642 |
| Lot Size: | 0,09 |
Description
Recent renovation completely updated with custom cherry cabinet kitchen, Italian marble counters and marble designer baths, with heated towel rack Rec room with fireplace wet bar and custom walnut cabinetry built on-site. Built-in surround systems and more. Newer roof, windows, heat, electric, plumbing, garage and more. Too much to list here. Priced to sell. A little decorating and your home. School a block away.
Property Specifics
| Single Family | |
| — | |
| Bungalow | |
| 1924 | |
| Full | |
| EIFS (e.g. Dryvit)., Stucco | |
| Asphalt | |
| BUNGALOW | |
| No | |
| 0.09 |
| Cook | |
| — | |
| 0 / Not Applicable | |
| None | |
| Lake Michigan, Public | |
| Public Sewer, Sewer-Storm | |
| Window/Wall Unit - 1 | |
| Natural Gas, Steam | |
| 08536307 | |
| 13211220030000 |
Property History
| DATE: | EVENT: | PRICE: | SOURCE: |
|---|---|---|---|
| 11 Apr, 2014 | Sold | $235,000 | MRED MLS |
| 27 Feb, 2014 | Under contract | $249,500 | MRED MLS |
| 13 Feb, 2014 | Listed for sale | $249,500 | MRED MLS |
Sorry, we are updating photos, please update this page in 15 minutes
Room Specifics
All Bedroom Info:
Total Bedrooms: 4
Bedrooms Above Ground: 4
Bedrooms Below Ground: 0
Total Bedrooms: 4
Bedrooms Above Ground: 4
Bedrooms Below Ground: 0
Second Bedroom Info:
Dimensions: —
Location: —Dimensions: —
Floor Type: Hardwood
Third Bedroom Info:
Dimensions: —
Location: —Dimensions: —
Floor Type: Hardwood
Fourth Bedroom Info:
Dimensions: —
Location: —Dimensions: —
Floor Type: Carpet
Bathroom Info:
Full Bathrooms: 2
Partial Bathrooms: 0Full Bathrooms: 2
Bathroom Amenities: Separate Shower, European Shower, Soaking Tub
Bathroom in Basement: 1
Dining Room Info:
Dimensions: —
Location: —Dimensions: —
Floor Type: Hardwood
Kitchen Info:
Dimensions: —
Location: —Dimensions: —
Floor Type: Hardwood
Features: Eating Area-Breakfast Bar, Eating Area-Table Space, Galley, Island, Pantry-Butler, Pantry-Closet
Laundry Room Info:
Dimensions: —
Location: —Dimensions: —
Floor Type: Carpet
Living Room Info:
Dimensions: —
Location: —Dimensions: —
Floor Type: Hardwood
Family Room Info:
Dimensions: —
Location: —Dimensions: —
Floor Type: Carpet
Additional Rooms Info:
Rooms: Enclosed Porch
Basement: FullRooms: Enclosed Porch
Other Specifics
| 1.5 | |
| Concrete Perimeter | |
| Garage | |
| — | |
| — | |
| — | |
| Patio | |
| — | |
| 33 X 125 | |
| Finished | |
| None | |
| Bar-Wet, Hardwood Floors, First Floor Bedroom, First Floor Full Bath | |
| Double Oven, Range, Microwave, Dishwasher, Refrigerator, High End Refrigerator, Bar Fridge, Wine Refrigerator | |
| Not in DB | |
| Sidewalks, Street Lights | |
| — | |
| Gas Log |
Tax History
| Year | Property Taxes |
|---|---|
| 2014 | $3,182 |
Contact Agent
Nearby Similar Homes
5424 Waveland Avenue, Chicago, Illinois 60641
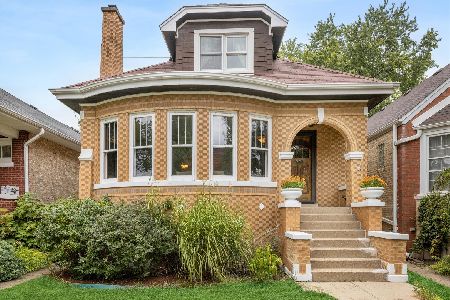
For Sale
$560,000
5 beds / 3.0 baths / 2,213 ft2
Single Family / Built: 1931
43
5319 Patterson Street, Chicago, Illinois 60641

For Sale
$370,000
3 beds / 2.0 baths / 1,287 ft2
Single Family / Built: 1919
79
5244 Waveland Avenue, Chicago, Illinois 60641

For Sale
$325,000
2 beds / 1.0 baths / 744 ft2
Single Family / Built: 1923
71
3638 Linder Avenue, Chicago, Illinois 60641
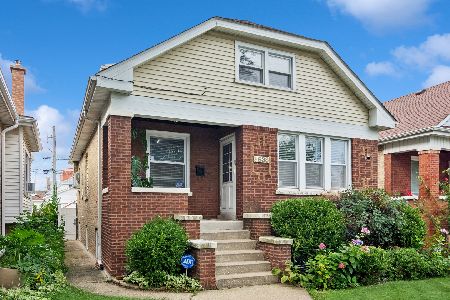
For Sale
$520,000
3 beds / 3.0 baths / 2,748 ft2
Single Family / Built: 1923
36
3618 Linder Avenue, Chicago, Illinois 60641
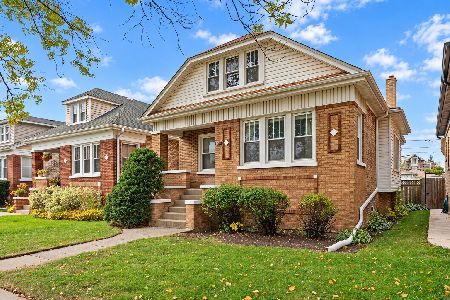
For Sale
$429,000
4 beds / 2.0 baths / 2,794 ft2
Single Family / Built: 1923
1
5152 Warwick Avenue, Chicago, Illinois 60641

For Sale
$749,900
2 beds / 3.0 baths / 2,387 ft2
Single Family / Built: —
42
Nearby Sold Comparables
5349 Warwick Avenue, Chicago, Illinois 60641

Sold
$395,000
3 beds / 2.0 baths / 0 ft2
Single Family / Built: 1909
2339
5346 Waveland Avenue, Chicago, Illinois 60641

Sold
$359,000
3 beds / 2.0 baths / 1,900 ft2
Single Family / Built: —
3580
5346 Waveland Avenue, Chicago, Illinois 60641
Sold
$159,000
3 beds / 1.0 baths / 1,556 ft2
Single Family / Built: 1919
3976
5346 Waveland Avenue, Chicago, Illinois 60641

Sold
$439,000
3 beds / 2.0 baths / 1,900 ft2
Single Family / Built: —
2033
5356 Waveland Avenue, Chicago, Illinois 60641
Sold
$250,000
4 beds / 2.0 baths / 0 ft2
Single Family / Built: 1919
2577
3701 Long Avenue, Chicago, Illinois 60641
Sold
$89,900
2 beds / 1.1 baths / 1,239 ft2
Single Family / Built: 1953
5314
Contact Agent
Listing Provided By
Lichter Realty, Inc.
