

5353 Kildare Avenue, North Park, Chicago, Illinois 60630
Subdivision > Sauganash Woods
Sorry, we are updating photos, please update this page in 15 minutes
$688,000
|
Sold
|
|
| Status: | Closed |
| Sqft: | 0 |
| Cost/Sqft: | — |
| Beds: | 4 |
| Baths: | 4 |
| Year Built: | 1997 |
| Property Taxes: | $10,402 |
| Days On Market: | 6376 |
| Lot Size: | 0,00 |
Description
This Sauganash Woods beauty sits on quiet lot w/ park like setting. This lovely home features an eleg dining room w/ tray ceiling & great space for entertaining; gleaming hardwood floors; eat-in kitchen leading to cedar deck & view of professionally landscaped gardens. Spacious MB w/loads of closet space. Other features include B/I sound system in DR,LR, Deck w/satellite radio, sprinkler syst, new wet bar & sec syst.
Property Specifics
| Single Family | |
| — | |
| Traditional | |
| 1997 | |
| Full | |
| Aluminum/Vinyl/Steel Siding | |
| Asphalt | |
| — | |
| No | |
| — |
| Cook | |
| Sauganash Woods | |
| 150 / Annual | |
| None | |
| Lake Michigan | |
| Public Sewer | |
| Central Air | |
| Natural Gas | |
| 07222515 | |
| 13102030580000 |
Nearby Schools
| NAME: | DISTRICT: | DISTANCE: | |
|---|---|---|---|
|
Grade School
Sauganash Elementary School |
299 | — | |
|
High School
Taft High School |
299 | Not in DB | |
Property History
| DATE: | EVENT: | PRICE: | SOURCE: |
|---|---|---|---|
| 28 Aug, 2009 | Sold | $688,000 | MRED MLS |
| 8 Jun, 2009 | Under contract | $715,000 | MRED MLS |
| 20 May, 2009 | Listed for sale | $715,000 | MRED MLS |
| 31 Mar, 2022 | Sold | $737,000 | MRED MLS |
| 22 Feb, 2022 | Under contract | $737,000 | MRED MLS |
| 22 Feb, 2022 | Listed for sale | $737,000 | MRED MLS |
Sorry, we are updating photos, please update this page in 15 minutes
Room Specifics
All Bedroom Info:
Total Bedrooms: 4
Bedrooms Above Ground: 4
Bedrooms Below Ground: 0
Total Bedrooms: 4
Bedrooms Above Ground: 4
Bedrooms Below Ground: 0
Second Bedroom Info:
Dimensions: —
Location: —Dimensions: —
Floor Type: Carpet
Third Bedroom Info:
Dimensions: —
Location: —Dimensions: —
Floor Type: Carpet
Fourth Bedroom Info:
Dimensions: —
Location: —Dimensions: —
Floor Type: Carpet
Bathroom Info:
Full Bathrooms: 4
Partial Bathrooms: 1Full Bathrooms: 4
Bathroom Amenities: Separate Shower, Double Sink
Bathroom in Basement: 1
Dining Room Info:
Dimensions: —
Location: —Dimensions: —
Floor Type: Hardwood
Kitchen Info:
Dimensions: —
Location: —Dimensions: —
Floor Type: Hardwood
Features: Eating Area-Table Space
Living Room Info:
Dimensions: —
Location: —Dimensions: —
Floor Type: Hardwood
Family Room Info:
Dimensions: —
Location: —Dimensions: —
Floor Type: Hardwood
Additional Rooms Info:
Rooms: Great Room
Basement: FullRooms: Great Room
Other Specifics
| 2 | |
| — | |
| Garage | |
| — | |
| — | |
| — | |
| Deck | |
| Landscaped | |
| 30X126X175X107 | |
| — | |
| Full | |
| Skylight(s), Bar-Wet | |
| Range, Microwave, Dishwasher, Refrigerator, Washer, Dryer, Disposal | |
| Not in DB | |
| Sidewalks, Street Lights, Street Paved | |
| — | |
| — |
Tax History
| Year | Property Taxes |
|---|---|
| 2009 | $10,402 |
| 2022 | $12,339 |
Contact Agent
Nearby Similar Homes
5057 Keeler Avenue, Chicago, Illinois 60630
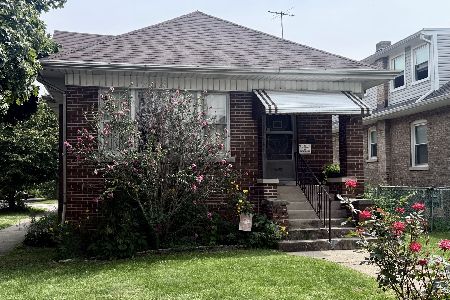
For Sale
$425,000
2 beds / 1.0 baths / 1,491 ft2
Single Family / Built: 1923
44
5012 Tripp Avenue, Chicago, Illinois 60630
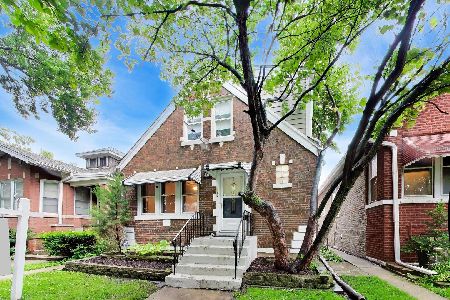
For Sale
$555,000
5 beds / 3.1 baths / 2,026 ft2
Single Family / Built: 1946
18
5117 Kolmar Avenue, Chicago, Illinois 60630
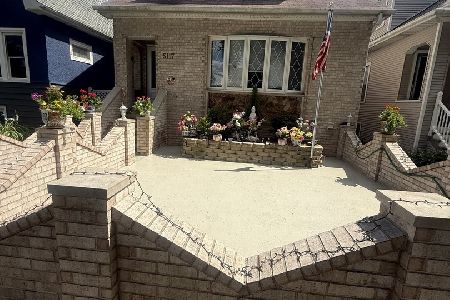
For Sale
$599,999
4 beds / 3.0 baths / 3,375 ft2
Single Family / Built: 1926
69
4551 Foster Avenue, Chicago, Illinois 60630
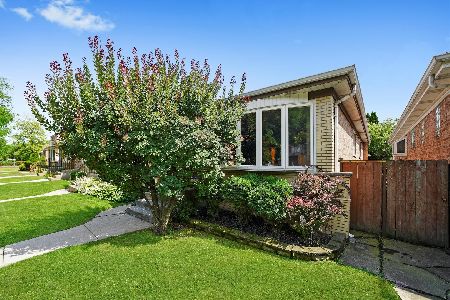
For Sale
$467,000
3 beds / 2.0 baths / 1,000 ft2
Single Family / Built: 1960
294
5801 Kenton Avenue, Chicago, Illinois 60646
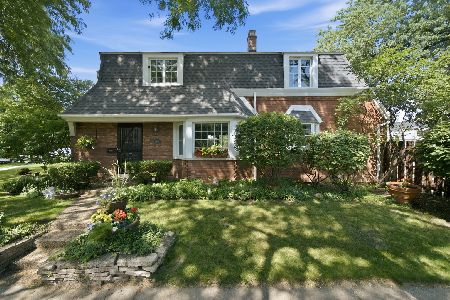
For Sale
$795,000
3 beds / 3.1 baths / 2,800 ft2
Single Family / Built: 1940
82
Nearby Sold Comparables
5353 Kildare Avenue, Chicago, Illinois 60630
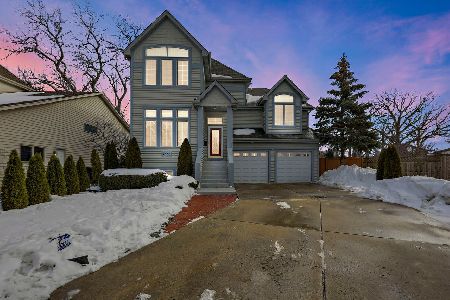
Sold
$737,000
4 beds / 3.1 baths / 3,295 ft2
Single Family / Built: 1999
1715
5357 Kildare Avenue, Chicago, Illinois 60630
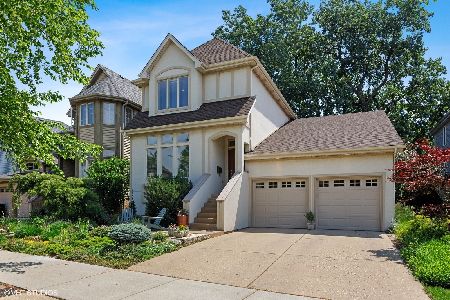
Sold
$949,900
4 beds / 3.1 baths / 4,226 ft2
Single Family / Built: 1999
1029
4318 Summerdale, Chicago, Illinois 60630

Sold
$550,000
3 beds / 2.1 baths / 3,367 ft2
Single Family / Built: 1999
6434
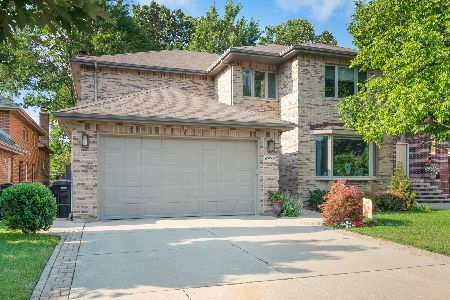
Contact Agent
Listing Provided By
Baird & Warner
