

536 Coolidge Avenue, Glen Ellyn, Illinois 60137
Sorry, we are updating photos, please update this page in 15 minutes
$305,625
|
Sold
|
|
| Status: | Closed |
| Sqft: | 1,232 |
| Cost/Sqft: | $257 |
| Beds: | 3 |
| Baths: | 2 |
| Year Built: | 1978 |
| Property Taxes: | $6,079 |
| Days On Market: | 3315 |
| Lot Size: | 0,17 |
Description
Rejuvenated two story Georgian in a quiet Glen Ellyn neighborhood. Truly move in ready condition with hardwood throughout 1st floor, freshly painted and elegantly decorated, updated baths & white kitchen open into large dining area, full finished basement, and 3 generously sized BR's up with large closets. Great walkability to Jewel-Osco, Co-Op Park, Panfish Park, and Willowbrook Wildlife Center. **NOT IN FLOODPLAIN**
Property Specifics
| Single Family | |
| — | |
| Georgian | |
| 1978 | |
| Full | |
| Aluminum Siding, Vinyl Siding, Steel Siding | |
| Asphalt | |
| — | |
| No | |
| 0.17 |
| Du Page | |
| — | |
| 0 / Not Applicable | |
| None | |
| Lake Michigan | |
| Public Sewer | |
| Central Air | |
| Natural Gas | |
| 09770310 | |
| 0523129006 |
Nearby Schools
| NAME: | DISTRICT: | DISTANCE: | |
|---|---|---|---|
|
Grade School
Park View Elementary School |
89 | — | |
|
Middle School
Glen Crest Middle School |
89 | Not in DB | |
|
High School
Glenbard South High School |
87 | Not in DB | |
Property History
| DATE: | EVENT: | PRICE: | SOURCE: |
|---|---|---|---|
| 12 Jul, 2007 | Sold | $290,000 | MRED MLS |
| 12 Jun, 2007 | Under contract | $300,000 | MRED MLS |
| — | Last price change | $306,900 | MRED MLS |
| 4 May, 2007 | Listed for sale | $306,900 | MRED MLS |
| 9 Mar, 2018 | Sold | $305,625 | MRED MLS |
| 8 Jan, 2018 | Under contract | $316,500 | MRED MLS |
| — | Last price change | $317,000 | MRED MLS |
| 5 Oct, 2017 | Listed for sale | $325,000 | MRED MLS |
Sorry, we are updating photos, please update this page in 15 minutes
Room Specifics
All Bedroom Info:
Total Bedrooms: 3
Bedrooms Above Ground: 3
Bedrooms Below Ground: 0
Total Bedrooms: 3
Bedrooms Above Ground: 3
Bedrooms Below Ground: 0
Second Bedroom Info:
Dimensions: —
Location: —Dimensions: —
Floor Type: Carpet
Third Bedroom Info:
Dimensions: —
Location: —Dimensions: —
Floor Type: Carpet
Bathroom Info:
Full Bathrooms: 2
Partial Bathrooms: 1Full Bathrooms: 2
Bathroom Amenities: —
Bathroom in Basement: 0
Dining Room Info:
Dimensions: —
Location: —Dimensions: —
Floor Type: Hardwood
Kitchen Info:
Dimensions: —
Location: —Dimensions: —
Floor Type: Hardwood
Features: Eating Area-Breakfast Bar
Living Room Info:
Dimensions: —
Location: —Dimensions: —
Floor Type: Hardwood
Family Room Info:
Dimensions: —
Location: —Dimensions: —
Floor Type: Carpet
Additional Rooms Info:
Rooms: No additional rooms
Basement: FullRooms: No additional rooms
Other Specifics
| 2 | |
| Concrete Perimeter | |
| Garage | |
| — | |
| — | |
| — | |
| Porch, Storms/Screens | |
| Corner Lot | |
| 60X125 | |
| Unfinished | |
| None | |
| Hardwood Floors | |
| Range, Microwave, Dishwasher, Refrigerator, Washer, Dryer, Stainless Steel Appliance(s) | |
| Not in DB | |
| Park, Curbs, Gated, Sidewalks, Street Paved | |
| — | |
| — |
Tax History
| Year | Property Taxes |
|---|---|
| 2007 | $4,976 |
| 2018 | $6,079 |
Contact Agent
Nearby Similar Homes
562 Coolidge Avenue, Glen Ellyn, Illinois 60137
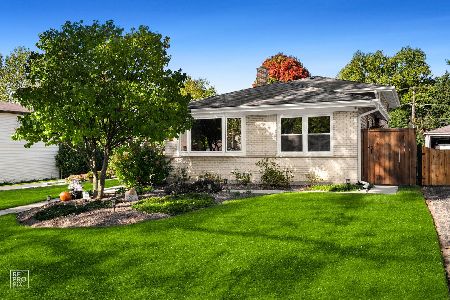
For Sale
$575,000
3 beds / 1.1 baths / 1,800 ft2
Single Family / Built: 1965
11

617 Wilson Avenue, Lombard, Illinois 60148
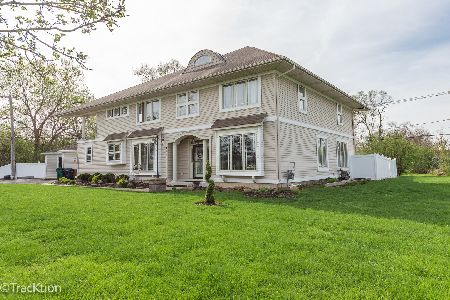
For Sale
$629,900
4 beds / 3.0 baths / 3,021 ft2
Single Family / Built: 2006
20
123 Ellyn Avenue, Glen Ellyn, Illinois 60137

For Sale
$280,000
2 beds / 1.0 baths / 780 ft2
Single Family / Built: 1940
32
118 Montclair Avenue, Glen Ellyn, Illinois 60137
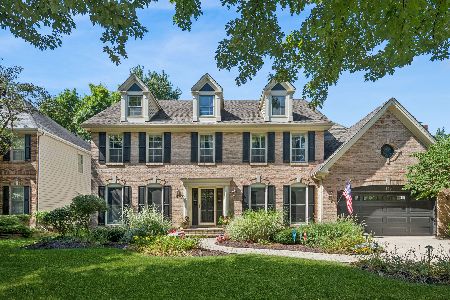
For Sale
$1,150,000
4 beds / 3.1 baths / 3,026 ft2
Single Family / Built: 1992
40
174 Montclair Avenue, Glen Ellyn, Illinois 60137

For Sale
$850,000
4 beds / 2.1 baths / 2,595 ft2
Single Family / Built: 1984
53
Nearby Sold Comparables

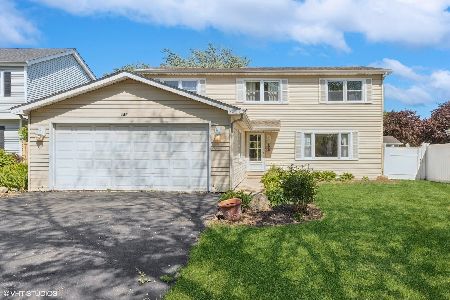
113 Parkside Avenue, Glen Ellyn, Illinois 60137

Sold
$1,475,000
4 beds / 4.1 baths / 5,106 ft2
Single Family / Built: 2013
936
Contact Agent
Listing Provided By
@properties
