

562 Coolidge Avenue, Glen Ellyn, Illinois 60137


$575,000
|
For Sale
|
|
| Status: | Contingent |
| Sqft: | 1,800 |
| Cost/Sqft: | $319 |
| Beds: | 3 |
| Baths: | 2 |
| Year Built: | 1965 |
| Property Taxes: | $9,149 |
| Lot Size: | 0,00 |
Description
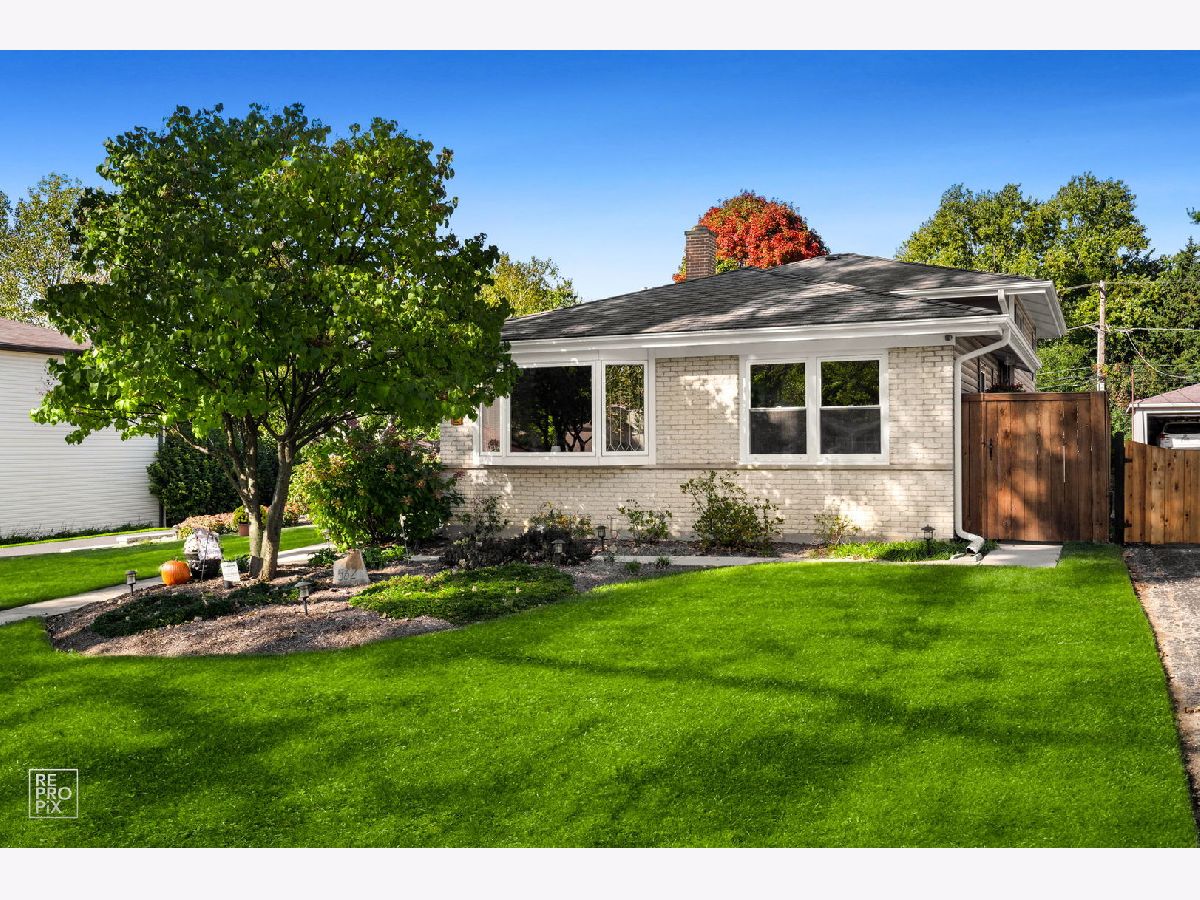
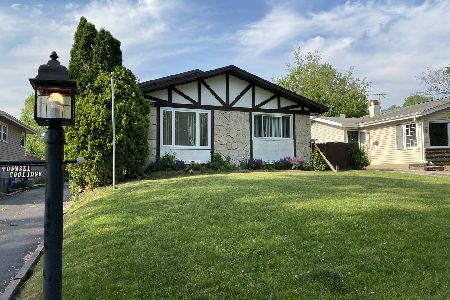
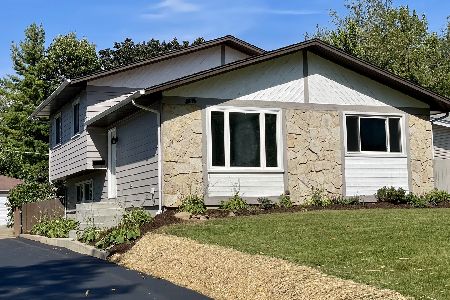
Beautifully maintained and move-in ready, this pristine home welcomes you into a spacious living room featuring a baw window, cove molding, an updated closet nook, and beautifully refinished hardwood floors throughout the main level (2021). The bright, open floor plan flows into a newer kitchen with quartz countertops, a waterfall-edge tile backsplash, breakfast island, stainless steel appliances, and pantry cabinet. The dining room opens to both the kitchen and living room, creating a light-filled, comfortable gathering space. Both bathrooms have been updated, including a complete studs-out renovation of the full bathroom in 2025. Three generously sized bedrooms feature updated trim, doors, ceiling fans, and hardwood flooring. The spacious family room offers plenty of room and access to the attached one-car garage. This level also includes a powder room, laundry room with extra storage, and flexible space currently used as a workout and office area. Outside, the double lot offers extensive landscaping and multiple entertaining spaces. An additional oversized, heated 2.5-car garage is ideal for outdoor enthusiasts. A newer wood privacy fence surrounds the back and side yards, which also feature a paver patio, patio lighting, and an updated shed surrounded by beautiful garden beds. A second patio just outside the kitchen is perfect for relaxing or grilling. Major improvements include a new driveway and decorative landscape block wall (2026); replaced exterior and screen doors; furnace, air conditioning, and humidifier (2017); new siding and gutters on the house and garage (2017); replacement of the sewer line from the house to the street, front landscaping, and restoration (2014); and interior painting completed from 2021 to 2023. The unbeatable location is close to schools, The Links golf course, College of DuPage, parks, and the Roosevelt Road shopping, dining, and entertainment corridor. An exceptional home that is truly not to be missed.
Property Specifics
| Single Family | |
| — | |
| Bi-Level | |
| 1965 | |
| Crawl Space | |
| Vinyl Siding, Stone | |
| Asphalt | |
| — | |
| No | |
| — |
| — | |
| Village Links | |
| 0 / Not Applicable | |
| None | |
| Lake Michigan | |
| Public Sewer | |
| Central Air | |
| Gas, Forced Air | |
| No | |
| 12790485 | |
| 0523115032 |
Nearby Schools
| NAME: | DISTRICT: | DISTANCE: | |
|---|---|---|---|
|
Grade School
Park View Elementary School |
89 | — | |
|
Middle School
Glen Crest Middle School |
89 | Not in DB | |
|
High School
Glenbard South High School |
87 | Not in DB | |


Room Specifics
Total Bedrooms: 3
Bedrooms Above Ground: 3
Bedrooms Below Ground: 0
Dimensions: 15X11
Floor Type: Hardwood
Dimensions: 13X10
Floor Type: Hardwood
Dimensions: 11X10
Floor Type: Hardwood
Full Bathrooms: 2
Bathroom Amenities: —
Bathroom in Basement: 0
Dimensions: 11X10
Floor Type: Hardwood
Dimensions: 13X11
Floor Type: Hardwood
Features: Island
Dimensions: 14X9
Floor Type: Wood Laminate
Dimensions: 16X13
Floor Type: Hardwood
Dimensions: 20X14
Floor Type: Carpet
Rooms: No additional rooms
Other Specifics
| 3 | |
| Concrete Perimeter | |
| Asphalt, Garage Door Opener, Garage Owned, Detached, Garage | |
| — | |
| Hardwood | |
| Patio | |
| Shed(s) | |
| — | |
| — | |
| 83 X 177 | |
| — | |
| None | |
| — | |
| Range, Microwave, Dishwasher, Refrigerator, Washer, Dryer | |
| Not in DB | |
| — | |
| — | |
| — |
Contact Agent
Nearby Similar Homes



Nearby Sold Comparables



Contact Agent
Listing Provided By
REMAX Legends
