

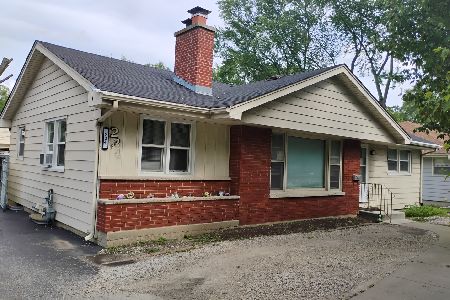
536 Drake Street, Libertyville, Illinois 60048
Sorry, we are updating photos, please update this page in 15 minutes
$365,500
|
Sold
|
|
| Status: | Closed |
| Sqft: | 1,148 |
| Cost/Sqft: | $326 |
| Beds: | 3 |
| Baths: | 2 |
| Year Built: | 1957 |
| Property Taxes: | $6,869 |
| Days On Market: | 4956 |
| Lot Size: | 0,18 |
Description
Wow!! What a beauty! Nothing to do here, just move in and enjoy! Beautiful cherry cabinets and granite counters, with SS appliances. Plantation shutters through-out. Hardwood flooring and neutral tile. Freshly painted and very well cared for. Walkout from LL to huge professionally designed lanscaped yard. Walk to town, park and schools from this great location with great curb appeal.
Property Specifics
| Single Family | |
| — | |
| Tri-Level | |
| 1957 | |
| English | |
| Vinyl Siding, Brick | |
| Asphalt | |
| TRI-LEVEL | |
| No | |
| 0.18 |
| Lake | |
| — | |
| 0 / Not Applicable | |
| None | |
| Public | |
| Public Sewer | |
| Central Air | |
| Natural Gas, Forced Air | |
| 08305563 | |
| 11202160070000 |
Nearby Schools
| NAME: | DISTRICT: | DISTANCE: | |
|---|---|---|---|
|
Grade School
Rockland Elementary School |
70 | — | |
|
Middle School
Highland Middle School |
70 | Not in DB | |
|
High School
Libertyville High School |
128 | Not in DB | |
Property History
| DATE: | EVENT: | PRICE: | SOURCE: |
|---|---|---|---|
| 28 May, 2013 | Sold | $365,500 | MRED MLS |
| 23 Apr, 2013 | Under contract | $374,500 | MRED MLS |
| 1 Apr, 2013 | Listed for sale | $374,500 | MRED MLS |
| 3 Oct, 2019 | Sold | $345,000 | MRED MLS |
| 24 Sep, 2019 | Under contract | $351,500 | MRED MLS |
| — | Last price change | $360,000 | MRED MLS |
| 29 Aug, 2019 | Listed for sale | $360,000 | MRED MLS |
Sorry, we are updating photos, please update this page in 15 minutes
Room Specifics
All Bedroom Info:
Total Bedrooms: 3
Bedrooms Above Ground: 3
Bedrooms Below Ground: 0
Total Bedrooms: 3
Bedrooms Above Ground: 3
Bedrooms Below Ground: 0
Second Bedroom Info:
Dimensions: —
Location: —Dimensions: —
Floor Type: Hardwood
Third Bedroom Info:
Dimensions: —
Location: —Dimensions: —
Floor Type: Hardwood
Bathroom Info:
Full Bathrooms: 2
Partial Bathrooms: 0Full Bathrooms: 2
Bathroom Amenities: Whirlpool
Bathroom in Basement: 1
Dining Room Info:
Dimensions: —
Location: —Dimensions: —
Floor Type: Hardwood
Kitchen Info:
Dimensions: —
Location: —Dimensions: —
Floor Type: Ceramic Tile
Features: Eating Area-Table Space, Pantry-Closet
Laundry Room Info:
Dimensions: —
Location: —Dimensions: —
Floor Type: Ceramic Tile
Living Room Info:
Dimensions: —
Location: —Dimensions: —
Floor Type: Hardwood
Family Room Info:
Dimensions: —
Location: —Dimensions: —
Floor Type: Carpet
Additional Rooms Info:
Rooms: No additional rooms
Basement: EnglishRooms: No additional rooms
Other Specifics
| 2 | |
| Concrete Perimeter | |
| Garage | |
| — | |
| — | |
| — | |
| Patio, Storms/Screens | |
| Fenced Yard, Landscaped | |
| 60X130 | |
| Unfinished | |
| None | |
| Hardwood Floors | |
| Range, Microwave, Dishwasher, Refrigerator, Washer, Dryer, Disposal | |
| Not in DB | |
| — | |
| — | |
| — |
Tax History
| Year | Property Taxes |
|---|---|
| 2013 | $6,869 |
| 2019 | $8,632 |
Contact Agent
Nearby Similar Homes
422 Ames Street, Libertyville, Illinois 60048

For Sale
$1,799,000
4 beds / 2.1 baths / 3,538 ft2
Single Family / Built: 2026
175
713 Dawes Street, Libertyville, Illinois 60048

For Sale
$770,000
5 beds / 2.1 baths / 2,592 ft2
Single Family / Built: 1972
13


512 Oak Street, Libertyville, Illinois 60048

For Sale
$1,200,000
4 beds / 4.1 baths / 3,190 ft2
Single Family / Built: 2007
5
234 Butterfield Road, Libertyville, Illinois 60048
For Sale
$425,000
3 beds / 2.0 baths / 1,212 ft2
Single Family / Built: 1956
125
Nearby Sold Comparables
540 Drake Street, Libertyville, Illinois 60048

Sold
$369,900
3 beds / 2.1 baths / 1,453 ft2
Single Family / Built: 1958
2089
552 Drake Street, Libertyville, Illinois 60048

Sold
$300,000
4 beds / 2.0 baths / 1,660 ft2
Single Family / Built: 1958
4088
Contact Agent
Listing Provided By
Berkshire Hathaway HomeServices KoenigRubloff
