

536 Parkview Court, Oswego, Illinois 60543
Subdivision > Lakeview Estates


$299,900
|
Sold
|
|
| Status: | Closed |
| Sqft: | 2,200 |
| Cost/Sqft: | $136 |
| Beds: | 4 |
| Baths: | 3 |
| Year Built: | 1998 |
| Property Taxes: | $7,851 |
| Days On Market: | 2096 |
| Lot Size: | 0,00 |
Description
Beautiful 2 story home in Lakeview Estates. Home features an open floor plan with all new carpeting thru out. First floor features beautiful kitchen with granite counters and tile backsplash. Vaulted ceilings and tons of natural light. 4 generous sized bedrooms all located upstairs. Master suite with huge walk in closet and massive master bath with his/her sinks. Finished basement with huge rec area~5th bedroom and full bath. Must see this beautiful home with tons of upgrades. Corner lot in quiet cul-de-sac location.
Property Specifics
| Single Family | |
| — | |
| — | |
| 1998 | |
| Full | |
| Vinyl Siding | |
| Asphalt | |
| — | |
| No | |
| — |
| Kendall | |
| Lakeview Estates | |
| 120 / Annual | |
| Other | |
| Public | |
| Public Sewer | |
| Central Air | |
| Natural Gas, Forced Air | |
| 10994650 | |
| 0320180013 |
Nearby Schools
| NAME: | DISTRICT: | DISTANCE: | |
|---|---|---|---|
|
Grade School
Prairie Point Elementary School |
308 | — | |
|
Middle School
Traughber Junior High School |
308 | Not in DB | |
|
High School
Oswego High School |
308 | Not in DB | |
Property History
| DATE: | EVENT: | PRICE: | SOURCE: |
|---|---|---|---|
| 15 Apr, 2021 | Sold | $299,900 | MRED MLS |
| 3 Mar, 2021 | Under contract | $299,900 | MRED MLS |
| 13 Feb, 2021 | Listed for sale | $299,900 | MRED MLS |


Room Specifics
All Bedroom Info:
Total Bedrooms: 5
Bedrooms Above Ground: 4
Bedrooms Below Ground: 1
Total Bedrooms: 5
Bedrooms Above Ground: 4
Bedrooms Below Ground: 1
Second Bedroom Info:
Dimensions: —
Location: —Dimensions: —
Floor Type: Carpet
Third Bedroom Info:
Dimensions: —
Location: —Dimensions: —
Floor Type: Carpet
Fourth Bedroom Info:
Dimensions: —
Location: —Dimensions: —
Floor Type: Carpet
Bathroom Info:
Full Bathrooms: 3
Partial Bathrooms: 1Full Bathrooms: 3
Bathroom Amenities: —
Bathroom in Basement: 0
Dining Room Info:
Dimensions: —
Location: —Dimensions: —
Floor Type: Hardwood
Kitchen Info:
Dimensions: —
Location: —Dimensions: —
Floor Type: Hardwood
Features: Eating Area-Breakfast Bar, Eating Area-Table Space, Granite Counters
Laundry Room Info:
Dimensions: —
Location: —Dimensions: —
Floor Type: Ceramic Tile
Living Room Info:
Dimensions: —
Location: —Dimensions: —
Floor Type: Hardwood
Family Room Info:
Dimensions: —
Location: —Dimensions: —
Floor Type: Hardwood
Additional Rooms Info:
Rooms: Bedroom 5, Eating Area, Recreation Room
Basement: FullRooms: Bedroom 5, Eating Area, Recreation Room
Other Specifics
| 2 | |
| — | |
| Garage | |
| — | |
| — | |
| — | |
| Deck, Porch, Storms/Screens | |
| — | |
| 79.99X125.85X80.04X126.52 | |
| — | |
| Full | |
| — | |
| Range, Microwave, Dishwasher, Refrigerator, Washer, Dryer, Disposal | |
| Not in DB | |
| Park, Lake, Curbs, Sidewalks, Street Lights, Street Paved | |
| — | |
| — |
Tax History
| Year | Property Taxes |
|---|---|
| 2021 | $7,851 |
Contact Agent
Nearby Similar Homes
636 Briarwood Lane, Oswego, Illinois 60543
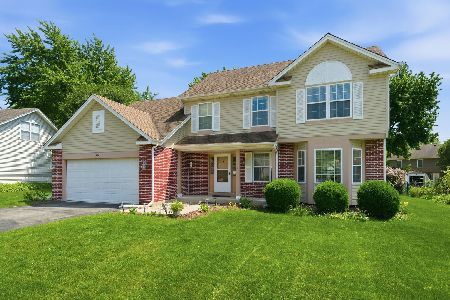
For Sale
$379,900
4 beds / 2.1 baths / 2,299 ft2
Single Family / Built: 1994
65
472 Arboretum Way, Oswego, Illinois 60543
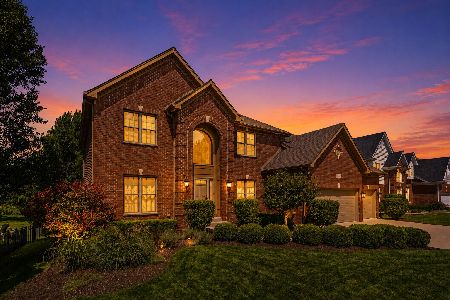
For Sale
$625,000
4 beds / 3.1 baths / 4,325 ft2
Single Family / Built: 2005
81
514 Fridley Avenue, Oswego, Illinois 60543
For Sale
$619,755
4 beds / 2.1 baths / 3,146 ft2
Single Family / Built: 2025
147
203 Parkside Lane, Oswego, Illinois 60543
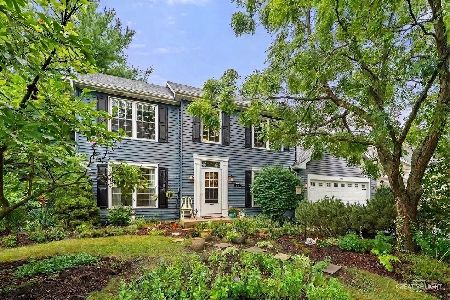
For Sale
$410,000
3 beds / 2.1 baths / 2,156 ft2
Single Family / Built: 1995
52
502 Saratoga Court, Oswego, Illinois 60543
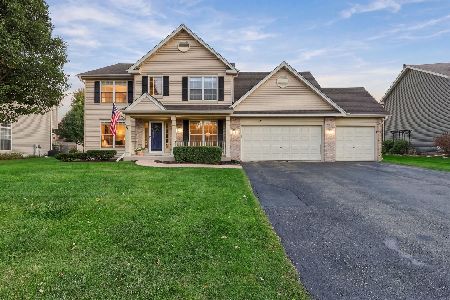
For Sale
$485,000
4 beds / 3.1 baths / 2,700 ft2
Single Family / Built: 1998
33
236 Isleview Drive, Oswego, Illinois 60543
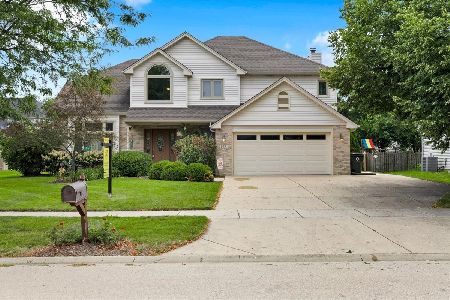
For Sale
$525,000
4 beds / 2.1 baths / 3,308 ft2
Single Family / Built: 1997
90
Nearby Sold Comparables
635 Briarwood Lane, Oswego, Illinois 60543

Sold
$210,000
4 beds / 2.1 baths / 2,300 ft2
Single Family / Built: 1993
5758
532 Parkview Court, Oswego, Illinois 60543
Sold
$250,000
3 beds / 2.1 baths / 2,301 ft2
Single Family / Built: 1993
3765
633 Briarwood Lane, Oswego, Illinois 60543

Sold
$349,900
3 beds / 2.0 baths / 1,725 ft2
Single Family / Built: 1994
1098
528 Parkview Court, Oswego, Illinois 60543
Sold
$250,000
3 beds / 2.1 baths / 2,607 ft2
Single Family / Built: 1993
3849
533 Lakeview Drive, Oswego, Illinois 60543
Sold
$249,900
3 beds / 2.1 baths / 1,697 ft2
Single Family / Built: 1993
2749
Contact Agent
Listing Provided By
Signature Realty Group, LLC
