

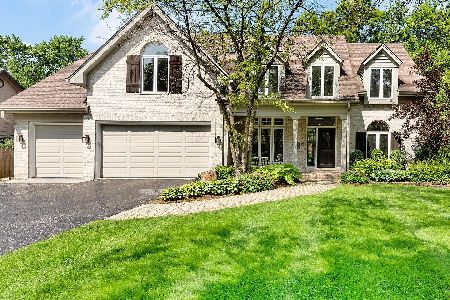
536 Vine Street, Hinsdale, Illinois 60521
Sorry, we are updating photos, please update this page in 15 minutes
$685,000
|
Sold
|
|
| Status: | Closed |
| Sqft: | 0 |
| Cost/Sqft: | — |
| Beds: | 4 |
| Baths: | 2 |
| Year Built: | — |
| Property Taxes: | $14,601 |
| Days On Market: | 5754 |
| Lot Size: | 0,00 |
Description
LOVELY EXPANSIVE CAPE COD PERCHED ON A HILL IN AREA OF LARGER HOMES.CAREFULLY MAINTAINED CHARMING HOME ON AN OVERSIZE, PICTURESQUE 96 X 168 PARCEL. LARGE FORMAL LIVING ROOM, FLOWING FLOOR PLAN, HARDWOOD FLOORS, NEWER ROOF AND WINDOWS. LOCATED A SHORT WALK TO BURN'S FIELD, SCHOOL, TOWN & TRAIN. ESTATE SALE, BEING CONVEYED 'AS-IS'.
Property Specifics
| Single Family | |
| — | |
| Cape Cod | |
| — | |
| Full | |
| Brick, Frame | |
| Asphalt | |
| — | |
| No | |
| — |
| Du Page | |
| — | |
| 0 / Not Applicable | |
| None | |
| Lake Michigan | |
| Public Sewer | |
| Central Air | |
| Natural Gas, Forced Air | |
| 07717950 | |
| 0901116020 |
Nearby Schools
| NAME: | DISTRICT: | DISTANCE: | |
|---|---|---|---|
|
Grade School
Monroe Elementary School |
181 | — | |
|
Middle School
Clarendon Hills Middle School |
181 | Not in DB | |
|
High School
Hinsdale Central High School |
86 | Not in DB | |
Property History
| DATE: | EVENT: | PRICE: | SOURCE: |
|---|---|---|---|
| 9 Nov, 2011 | Sold | $685,000 | MRED MLS |
| 14 Oct, 2011 | Under contract | $699,000 | MRED MLS |
| — | Last price change | $749,900 | MRED MLS |
| 25 Jan, 2011 | Listed for sale | $799,000 | MRED MLS |
| 11 Feb, 2022 | Sold | $3,060,000 | MRED MLS |
| 4 Jan, 2022 | Under contract | $3,149,000 | MRED MLS |
| 11 Nov, 2021 | Listed for sale | $3,149,000 | MRED MLS |
Sorry, we are updating photos, please update this page in 15 minutes
Room Specifics
All Bedroom Info:
Total Bedrooms: 4
Bedrooms Above Ground: 4
Bedrooms Below Ground: 0
Total Bedrooms: 4
Bedrooms Above Ground: 4
Bedrooms Below Ground: 0
Second Bedroom Info:
Dimensions: —
Location: —Dimensions: —
Floor Type: Hardwood
Third Bedroom Info:
Dimensions: —
Location: —Dimensions: —
Floor Type: Hardwood
Fourth Bedroom Info:
Dimensions: —
Location: —Dimensions: —
Floor Type: Carpet
Bathroom Info:
Full Bathrooms: 2
Partial Bathrooms: 0Full Bathrooms: 2
Bathroom Amenities: —
Bathroom in Basement: 0
Dining Room Info:
Dimensions: —
Location: —Dimensions: —
Floor Type: Hardwood
Kitchen Info:
Dimensions: —
Location: —Dimensions: —
Floor Type: Vinyl
Features: Eating Area-Table Space, Pantry-Closet
Living Room Info:
Dimensions: —
Location: —Dimensions: —
Floor Type: Hardwood
Family Room Info:
Dimensions: —
Location: —Dimensions: —
Floor Type: Hardwood
Additional Rooms Info:
Rooms: Den, Eating Area, Foyer
Basement: FullRooms: Den, Eating Area, Foyer
Other Specifics
| 2 | |
| Concrete Perimeter | |
| Garage | |
| — | |
| — | |
| — | |
| Porch, Storms/Screens | |
| Landscaped | |
| 96 X 168 | |
| Dormer,Unfinished | |
| None | |
| First Floor Bedroom | |
| Range, Microwave, Dishwasher, Refrigerator, Washer, Dryer, Disposal | |
| Not in DB | |
| Sidewalks, Street Lights, Street Paved | |
| — | |
| Gas Starter |
Tax History
| Year | Property Taxes |
|---|---|
| 2011 | $14,601 |
| 2022 | $43,660 |
Contact Agent
Nearby Similar Homes
516 Clay Street, Hinsdale, Illinois 60521

For Sale
$2,499,000
5 beds / 4.1 baths / 6,459 ft2
Single Family / Built: 2010
98
420 Lincoln Street, Hinsdale, Illinois 60521

For Sale
$1,999,000
4 beds / 3.1 baths / 5,406 ft2
Single Family / Built: 2011
25
211 Vine Street, Hinsdale, Illinois 60521

For Sale
$1,150,000
4 beds / 2.2 baths / 2,634 ft2
Single Family / Built: 1918
0
319 Lincoln Street, Hinsdale, Illinois 60521

For Sale
$1,450,000
5 beds / 3.1 baths / 5,837 ft2
Single Family / Built: 1887
72
920 Brook (lot 4) Place, Hinsdale, Illinois 60521

For Sale
$3,999,900
5 beds / 5.3 baths / 7,100 ft2
Single Family / Built: 2026
581
309 Maple Street, Hinsdale, Illinois 60521

For Sale
$1,799,000
4 beds / 3.1 baths / 4,500 ft2
Single Family / Built: 1986
15
Nearby Sold Comparables
536 Vine Street, Hinsdale, Illinois 60521

Sold
$3,149,000
5 beds / 6.2 baths / 8,380 ft2
Single Family / Built: 2015
1811
542 Vine Street, Hinsdale, Illinois 60521

Sold
$1,399,000
4 beds / 3.2 baths / 4,431 ft2
Single Family / Built: 1996
3848
546 Vine Street, Hinsdale, Illinois 60521
Sold
$599,500
3 beds / 2.1 baths / 2,242 ft2
Single Family / Built: 1961
2750
516 Vine Street, Hinsdale, Illinois 60521
Sold
$1,499,000
4 beds / 4.2 baths / 6,380 ft2
Single Family / Built: 1996
2786
516 Vine Street, Hinsdale, Illinois 60521
Sold
$1,725,000
4 beds / 4.2 baths / 6,380 ft2
Single Family / Built: 1998
892
561 Vine Street, Hinsdale, Illinois 60521
Sold
$1,199,900
4 beds / 5.1 baths / 3,352 ft2
Single Family / Built: 2008
3564
Contact Agent
Listing Provided By
Adams & Myers Realtors,Inc.
