

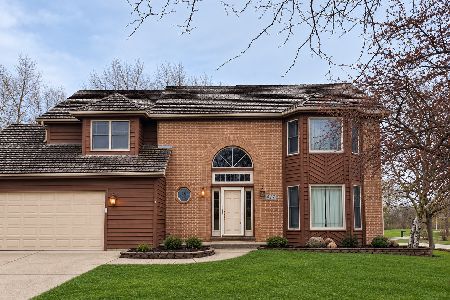
537 Trestle Court, Grayslake, Illinois 60030
Subdivision > South Creek
Sorry, we are updating photos, please update this page in 15 minutes
$265,000
|
Sold
|
|
| Status: | Closed |
| Sqft: | 2,766 |
| Cost/Sqft: | $98 |
| Beds: | 4 |
| Baths: | 3 |
| Year Built: | 1992 |
| Property Taxes: | $9,765 |
| Days On Market: | 6252 |
| Lot Size: | 0,00 |
Description
Your home search is Over! Beautiful 4 bdrm, 2 1/2 bath, 3 car garage home on quiet cul-de-sac. Large 2-story foyer, separate living/dining room. Huge kitchen w/island, hardwood floors, desk area, sliders to deck & private backyard. Family room boasts brick fireplace. 1st floor laundry rm. Enjoy this large master suite w/private bath & walk-in closets. Close to park, schools, train. This is a WOW! Not a home to miss!
Property Specifics
| Single Family | |
| — | |
| — | |
| 1992 | |
| Partial | |
| Cedar | |
| Asphalt | |
| CUSTOM | |
| No | |
| — |
| Lake | |
| South Creek | |
| 0 / Not Applicable | |
| None | |
| Public | |
| Public Sewer | |
| Central Air | |
| Forced Air | |
| 07328304 | |
| 06353050400000 |
Nearby Schools
| NAME: | DISTRICT: | DISTANCE: | |
|---|---|---|---|
|
High School
Grayslake Central High School |
127 | Not in DB | |
Property History
| DATE: | EVENT: | PRICE: | SOURCE: |
|---|---|---|---|
| 9 Nov, 2009 | Sold | $265,000 | MRED MLS |
| 23 Sep, 2009 | Under contract | $269,900 | MRED MLS |
| 18 Sep, 2009 | Listed for sale | $269,900 | MRED MLS |
| 5 May, 2016 | Sold | $290,000 | MRED MLS |
| 6 Mar, 2016 | Under contract | $299,000 | MRED MLS |
| — | Last price change | $305,000 | MRED MLS |
| 10 Feb, 2016 | Listed for sale | $305,000 | MRED MLS |
Sorry, we are updating photos, please update this page in 15 minutes
Room Specifics
All Bedroom Info:
Total Bedrooms: 4
Bedrooms Above Ground: 4
Bedrooms Below Ground: 0
Total Bedrooms: 4
Bedrooms Above Ground: 4
Bedrooms Below Ground: 0
Second Bedroom Info:
Dimensions: —
Location: —Dimensions: —
Floor Type: Carpet
Third Bedroom Info:
Dimensions: —
Location: —Dimensions: —
Floor Type: Carpet
Fourth Bedroom Info:
Dimensions: —
Location: —Dimensions: —
Floor Type: Carpet
Bathroom Info:
Full Bathrooms: 3
Partial Bathrooms: 1Full Bathrooms: 3
Bathroom Amenities: Whirlpool, Separate Shower, Double Sink
Bathroom in Basement: 0
Dining Room Info:
Dimensions: —
Location: —Dimensions: —
Floor Type: Carpet
Kitchen Info:
Dimensions: —
Location: —Dimensions: —
Floor Type: Hardwood
Features: Eating Area-Table Space, Island
Laundry Room Info:
Dimensions: —
Location: —Dimensions: —
Floor Type: Vinyl
Living Room Info:
Dimensions: —
Location: —Dimensions: —
Floor Type: Carpet
Family Room Info:
Dimensions: —
Location: —Dimensions: —
Floor Type: Carpet
Additional Rooms Info:
Rooms: Utility Room-1st Floor
Basement: PartialRooms: Utility Room-1st Floor
Other Specifics
| 3 | |
| Concrete Perimeter | |
| Garage | |
| — | |
| — | |
| — | |
| Deck, Hot Tub | |
| Cul-De-Sac | |
| 125X70 | |
| Unfinished | |
| Full | |
| Vaulted/Cathedral Ceilings, Hot Tub | |
| Range, Dishwasher, Refrigerator, Washer, Dryer, Disposal | |
| Not in DB | |
| Sidewalks, Street Lights, Street Paved | |
| — | |
| Wood Burning, Gas Starter |
Tax History
| Year | Property Taxes |
|---|---|
| 2009 | $9,765 |
| 2016 | $10,509 |
Contact Agent
Nearby Similar Homes
417 Signal Lane, Grayslake, Illinois 60030
For Sale
$464,000
4 beds / 2.1 baths / 2,243 ft2
Single Family / Built: 1992
5
335 Slusser Street, Grayslake, Illinois 60030

For Sale
$384,900
3 beds / 1.1 baths / 1,296 ft2
Single Family / Built: 1956
53
Nearby Sold Comparables



Contact Agent
Listing Provided By
Baird & Warner
