

538 Grosvenor Lane, Aurora, Illinois 60504
Subdivision > The Plaza On New York
Sorry, we are updating photos, please update this page in 15 minutes
$250,000
|
Sold
|
|
| Status: | Closed |
| Sqft: | 2,155 |
| Cost/Sqft: | $121 |
| Beds: | 3 |
| Baths: | 3 |
| Year Built: | 2010 |
| Property Taxes: | $5,673 |
| Days On Market: | 4093 |
| Lot Size: | 0,00 |
Description
Don't miss out on this 2 story Townhouse with a fabulous layout in a prestigious location. move in condition, 3 bedrooms,2.1 bath,formal living rm, sep dining rm, kitchen eating area, cherry cabinets, captivating Granite countertops.main floor:hardwood floors, second floor: carpets, Luxury ceramic bathrooms, master suite w/ double sinks,sep shower, double closets, central air/heat, high end finishes,finished bsmt,2 car garage, Naperville school district 204,within 1 mile to train.
Property Specifics
| Condos/Townhomes | |
| 2 | |
| — | |
| 2010 | |
| Full, English | |
| Vinyl Siding, Brick | |
| Asphalt | |
| — | |
| No | |
| — |
| Du Page | |
| The Plaza On New York | |
| 160 / Monthly | |
| Insurance, Exterior Maintenance, Lawn Care, Snow Removal | |
| Public | |
| Public Sewer | |
| Central Air | |
| Natural Gas | |
| 09014618 | |
| 0721101052 |
Nearby Schools
| NAME: | DISTRICT: | DISTANCE: | |
|---|---|---|---|
|
Grade School
May Watts Elementary School |
204 | — | |
|
Middle School
Hill Middle School |
204 | Not in DB | |
|
High School
Metea Valley High School |
204 | Not in DB | |
Property History
| DATE: | EVENT: | PRICE: | SOURCE: |
|---|---|---|---|
| 4 Mar, 2016 | Sold | $250,000 | MRED MLS |
| 12 Jan, 2016 | Under contract | $259,900 | MRED MLS |
| — | Last price change | $264,999 | MRED MLS |
| 17 Aug, 2015 | Listed for sale | $269,900 | MRED MLS |
Sorry, we are updating photos, please update this page in 15 minutes
Room Specifics
All Bedroom Info:
Total Bedrooms: 3
Bedrooms Above Ground: 3
Bedrooms Below Ground: 0
Total Bedrooms: 3
Bedrooms Above Ground: 3
Bedrooms Below Ground: 0
Second Bedroom Info:
Dimensions: —
Location: —Dimensions: —
Floor Type: Carpet
Third Bedroom Info:
Dimensions: —
Location: —Dimensions: —
Floor Type: Carpet
Bathroom Info:
Full Bathrooms: 3
Partial Bathrooms: 1Full Bathrooms: 3
Bathroom Amenities: Separate Shower, Double Sink, Soaking Tub
Bathroom in Basement: 0
Dining Room Info:
Dimensions: —
Location: —Dimensions: —
Floor Type: Hardwood
Kitchen Info:
Dimensions: —
Location: —Dimensions: —
Floor Type: Hardwood
Features: Eating Area-Table Space
Laundry Room Info:
Dimensions: —
Location: —Dimensions: —
Floor Type: Hardwood
Living Room Info:
Dimensions: —
Location: —Dimensions: —
Floor Type: Hardwood
Additional Rooms Info:
Rooms: Bonus Room, Eating Area
Basement: Full, EnglishRooms: Bonus Room, Eating Area
Other Specifics
| 2 | |
| Concrete Perimeter | |
| Garage, Space/s | |
| — | |
| — | |
| — | |
| Balcony | |
| Common Grounds | |
| 1200 | |
| — | |
| Full | |
| — | |
| Range, Microwave, Dishwasher, Refrigerator, Washer, Dryer, Stainless Steel Appliance(s) | |
| Not in DB | |
| — | |
| — | |
| — |
Tax History
| Year | Property Taxes |
|---|---|
| 2016 | $5,673 |
Contact Agent
Nearby Similar Homes
733 Station Boulevard, Aurora, Illinois 60504
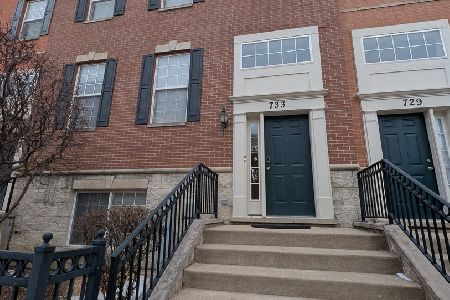
For Sale
$399,900
3 beds / 2.1 baths / 2,280 ft2
Condos/Townhomes / Built: 2007
267
442 Plaza Place, Aurora, Illinois 60504
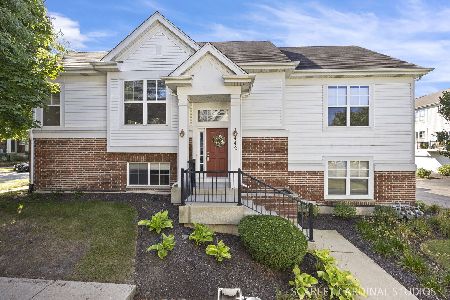
For Sale
$429,000
3 beds / 3.0 baths / 2,167 ft2
Condos/Townhomes / Built: 2009
24
533 Plaza Place, Aurora, Illinois 60504
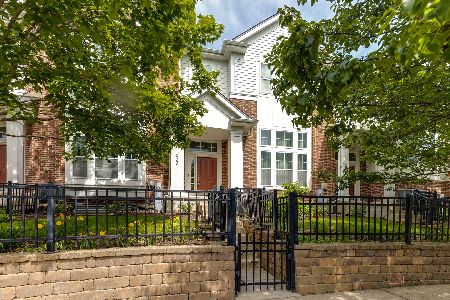
For Sale
$439,000
3 beds / 2.1 baths / 2,328 ft2
Condos/Townhomes / Built: 2010
85
4150 Liberty Street, Aurora, Illinois 60504
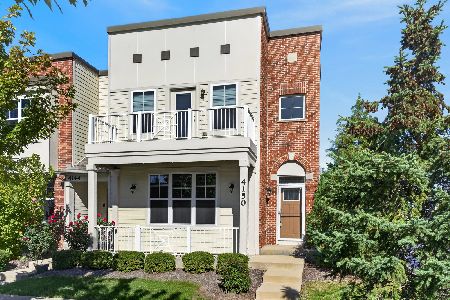
For Sale
$439,000
3 beds / 3.1 baths / 1,817 ft2
Condos/Townhomes / Built: 2018
11
815 Lewisburg Lane, Aurora, Illinois 60504
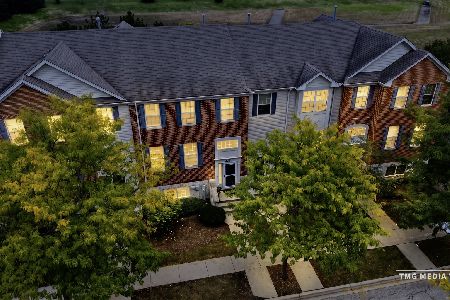
For Sale
$414,900
3 beds / 2.1 baths / 2,280 ft2
Condos/Townhomes / Built: 2006
36
230 Raintree Court, Aurora, Illinois 60504
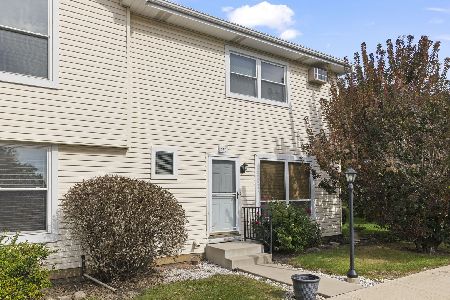
For Sale
$250,000
3 beds / 1.1 baths / 1,480 ft2
Condos/Townhomes / Built: 1982
2
Nearby Sold Comparables
534 Grosvenor Lane, Aurora, Illinois 60504

Sold
$268,000
3 beds / 2.1 baths / 2,155 ft2
Condos/Townhomes / Built: 2010
3047
542 Grosvenor Lane, Aurora, Illinois 60504
Sold
$300,000
3 beds / 2.1 baths / 1,882 ft2
Condos/Townhomes / Built: 2010
3831
546 Grosvenor Lane, Aurora, Illinois 60504
Sold
$309,900
3 beds / 2.1 baths / 1,882 ft2
Condos/Townhomes / Built: 2010
4209
528 Grosvenor Lane, Aurora, Illinois 60504
Sold
$274,900
3 beds / 3.0 baths / 2,000 ft2
Condos/Townhomes / Built: 2010
4303
550 Grosvenor Lane, Aurora, Illinois 60504
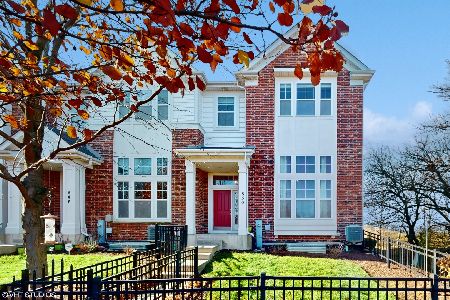
Sold
$415,000
2 beds / 2.1 baths / 2,448 ft2
Condos/Townhomes / Built: 2010
1058
536 Grosvenor Lane, Aurora, Illinois 60504
Sold
$299,900
3 beds / 2.1 baths / 1,882 ft2
Condos/Townhomes / Built: 2008
3862
Contact Agent
Listing Provided By
RE/MAX 1st Service
