

539 Deer Run Drive, Palatine, Illinois 60067


$147,000
|
Sold
|
|
| Status: | Closed |
| Sqft: | 0 |
| Cost/Sqft: | — |
| Beds: | 2 |
| Baths: | 1 |
| Year Built: | 1989 |
| Property Taxes: | $3,751 |
| Days On Market: | 2151 |
| Lot Size: | 0,00 |
Description
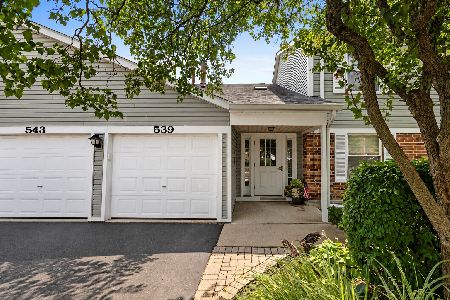
Fantastic private location backing to the bike/walking trail and open green space! Brand spanking new carpeting throughout the unit! Very well maintained so that you can move right in and make any changes as you go. Large living room with wood burning fireplace. Ample counter space in kitchen which also features a large pantry. All appliances are included. Dining area off kitchen. The modern amenities you are looking for are here: washer and dryer in unit, one car attached garage. The large balcony overlooks green space and the trail. Close to downtown Palatine and the train! Low association fee and low taxes make this very affordable living. And the taxes may be even lower for you once the homeowners exemption is applied! See it soon!
Property Specifics
| Condos/Townhomes | |
| 1 | |
| — | |
| 1989 | |
| None | |
| Aluminum Siding | |
| — | |
| 2ND FLOOR! | |
| No | |
| — |
| Cook | |
| Deer Run | |
| 156 / Monthly | |
| Insurance, Exterior Maintenance, Lawn Care, Snow Removal | |
| Public | |
| Public Sewer | |
| Central Air | |
| Natural Gas, Forced Air | |
| 10945852 | |
| 02151110191060 |
Nearby Schools
| NAME: | DISTRICT: | DISTANCE: | |
|---|---|---|---|
|
Grade School
Gray M Sanborn Elementary School |
15 | — | |
|
Middle School
Walter R Sundling Junior High Sc |
15 | Not in DB | |
|
High School
Palatine High School |
211 | Not in DB | |
Property History
| DATE: | EVENT: | PRICE: | SOURCE: |
|---|---|---|---|
| 31 Mar, 2021 | Sold | $147,000 | MRED MLS |
| 20 Jan, 2021 | Under contract | $149,999 | MRED MLS |
| 3 Dec, 2020 | Listed for sale | $149,999 | MRED MLS |


Room Specifics
Total Bedrooms: 2
Bedrooms Above Ground: 2
Bedrooms Below Ground: 0
Dimensions: —
Floor Type: Carpet
Full Bathrooms: 1
Bathroom Amenities: —
Bathroom in Basement: 0
Dimensions: —
Floor Type: Ceramic Tile
Dimensions: —
Floor Type: Ceramic Tile
Features: Pantry-Closet
Dimensions: —
Floor Type: Vinyl
Dimensions: —
Floor Type: Carpet
Rooms: No additional rooms
Other Specifics
| 1 | |
| — | |
| Garage | |
| — | |
| — | |
| — | |
| Balcony | |
| — | |
| COMMON | |
| — | |
| None | |
| Wood Laminate Floors, Laundry Hook-Up in Unit | |
| Range, Dishwasher, Refrigerator, Washer, Dryer, Disposal | |
| Not in DB | |
| — | |
| Bike Room/Bike Trails | |
| Wood Burning |
Tax History
| Year | Property Taxes |
|---|---|
| 2021 | $3,751 |
Contact Agent
Nearby Similar Homes
Nearby Sold Comparables


Contact Agent
Listing Provided By
MisterHomes Real Estate
