

1039 Auburn Woods Drive, Palatine, Illinois 60067


$375,000
|
For Sale
|
|
| Status: | Active |
| Sqft: | 1,444 |
| Cost/Sqft: | $260 |
| Beds: | 2 |
| Baths: | 3 |
| Year Built: | 1988 |
| Property Taxes: | $6,174 |
| Days On Market: | 8 |
| Lot Size: | 0,00 |
Description
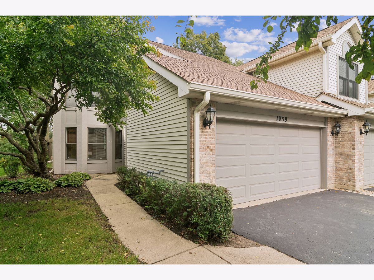
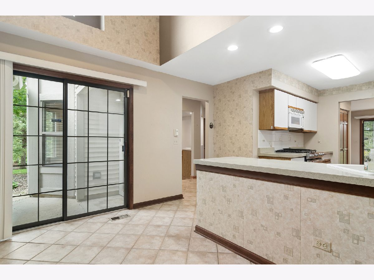
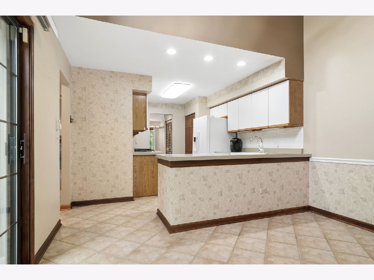
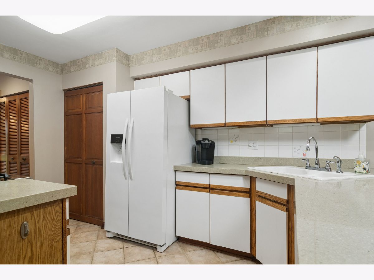
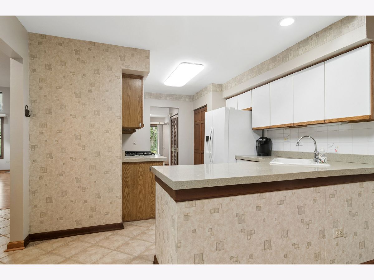
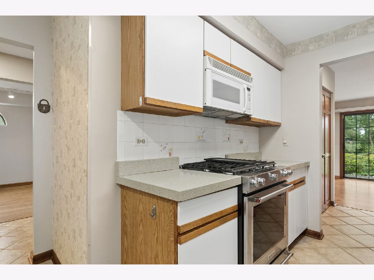
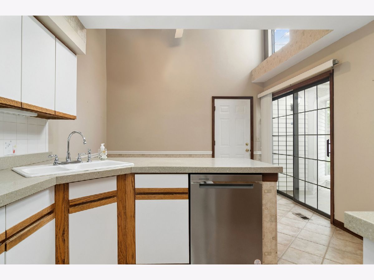
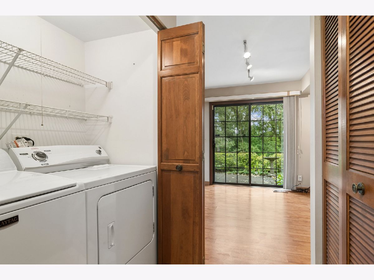
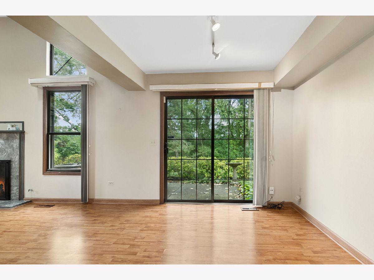
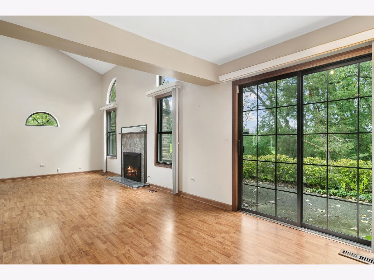
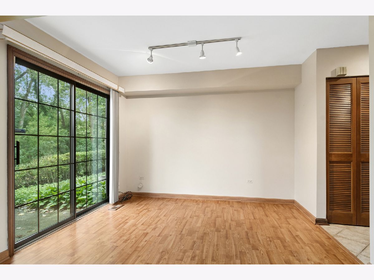
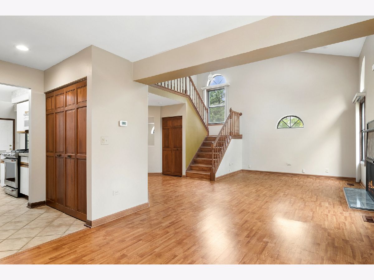
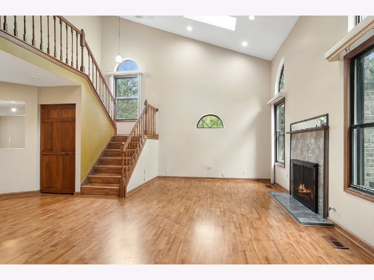
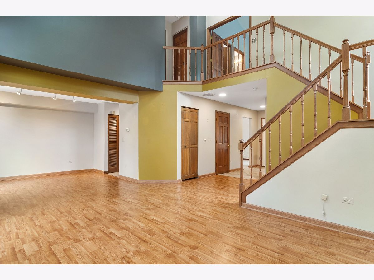
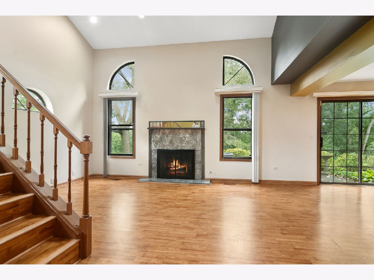
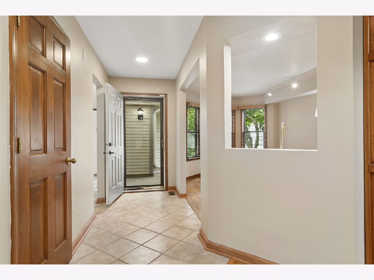
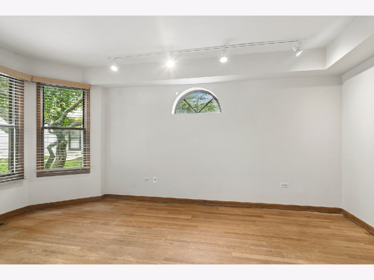
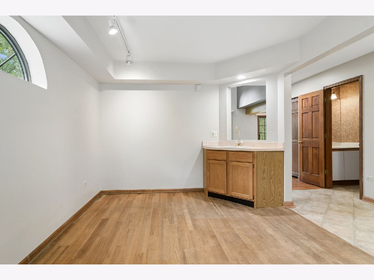
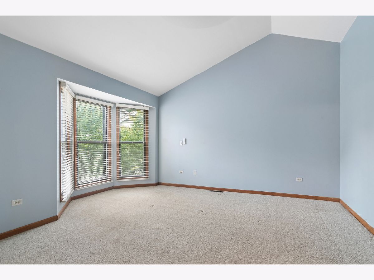
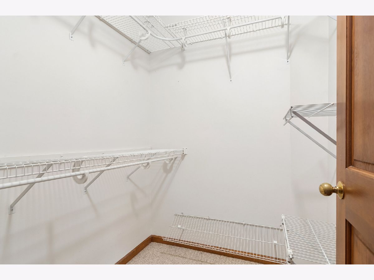
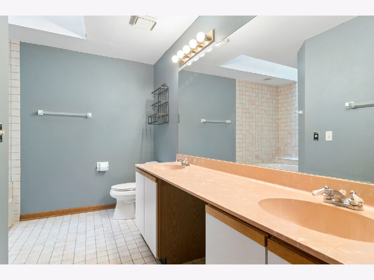
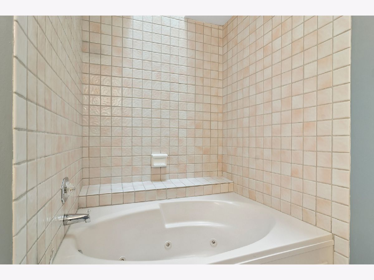
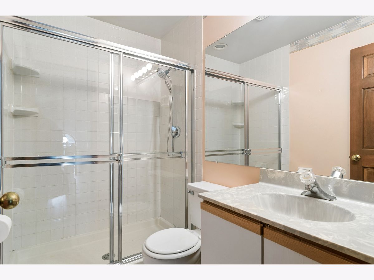
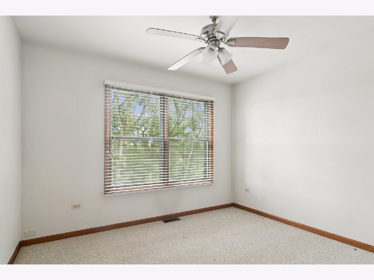
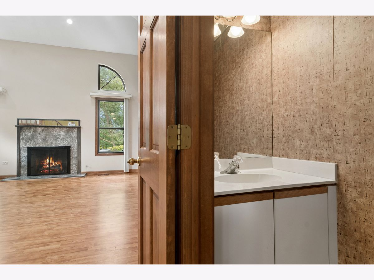
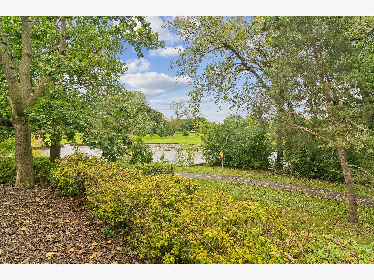
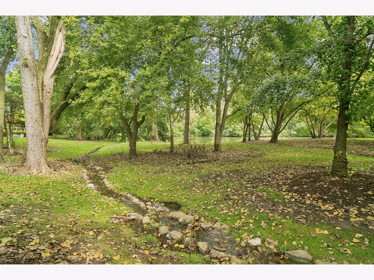
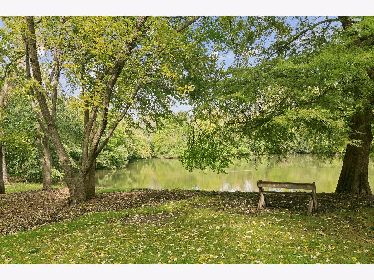
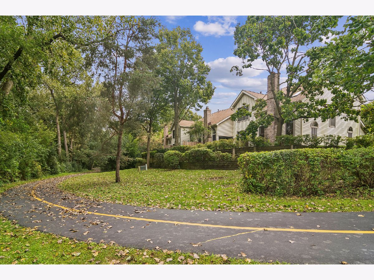
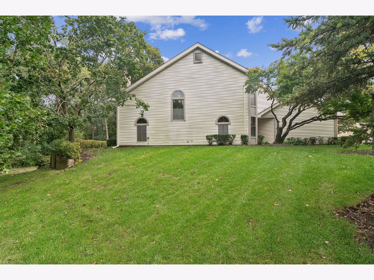
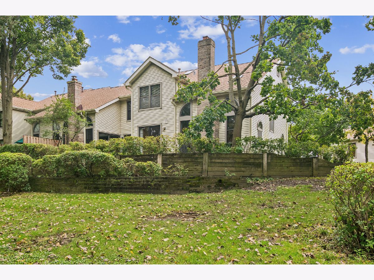
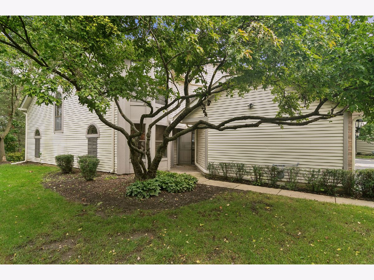
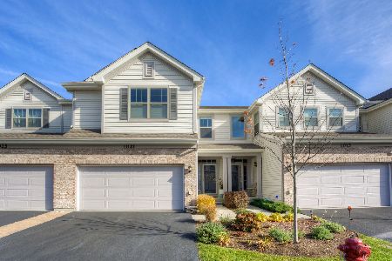
Sun-Drenched End-Unit Townhome with Golf Course Views! Welcome to this bright and beautifully maintained end-unit townhome in the sought-after Auburn Woods community, ideally situated along the 18th hole of Palatine Hills Golf Course. Offering a wonderful combination of comfort, updates, and an unbeatable location, this move-in-ready home is sure to impress! The main level features a bright, welcoming kitchen with vaulted ceilings, recessed lighting, tile flooring, and a dedicated dining area-perfect for everyday living and entertaining. Recent laminate flooring adds a fresh, modern feel throughout the main living spaces. Upstairs, the spacious primary suite offers a private retreat complete with a generous walk-in closet. Numerous major updates provide peace of mind, including a new roof, skylights, furnace, and water heater, plus a newer air conditioner. New appliances are also included and stay with the home. Enjoy peaceful golf course surroundings while being just minutes from Palatine's popular dining, shopping, parks, and transportation. Move right in and enjoy all that Auburn Woods has to offer! The home is sold "As Is" Master bath whirlpool is not functioning.
Property Specifics
| Condos/Townhomes | |
| 2 | |
| — | |
| 1988 | |
| None | |
| Aluminum Siding | |
| Asphalt | |
| Burgundy | |
| No | |
| — |
| Cook | |
| Auburn Woods | |
| 437 / Monthly | |
| Parking, Exterior Maintenance, Lawn Care, Snow Removal | |
| Public | |
| Public Sewer | |
| Central Air | |
| Gas | |
| 12785589 | |
| 02103070740000 |
Property History
| DATE: | EVENT: | PRICE: | SOURCE: |
|---|---|---|---|
| 15 Oct, 2026 | Listed for sale | $375,000 | MRED MLS |
Room Specifics
Total Bedrooms: 2
Bedrooms Above Ground: 2
Bedrooms Below Ground: 0
Dimensions: 16X14
Floor Type: Carpet
Dimensions: 12X11
Floor Type: Carpet
Full Bathrooms: 3
Bathroom Amenities: Soaking Tub
Bathroom in Basement: 0
Dimensions: 11X10
Floor Type: Wood Laminate
Dimensions: 13X12
Floor Type: Ceramic Tile
Features: Pantry-Closet, Breakfast Room
Dimensions: 10X5
Floor Type: Hardwood
Dimensions: 18X12
Floor Type: Wood Laminate
Dimensions: 11X10
Floor Type: Hardwood
Rooms: No additional rooms
Other Specifics
| 1 | |
| Concrete Perimeter | |
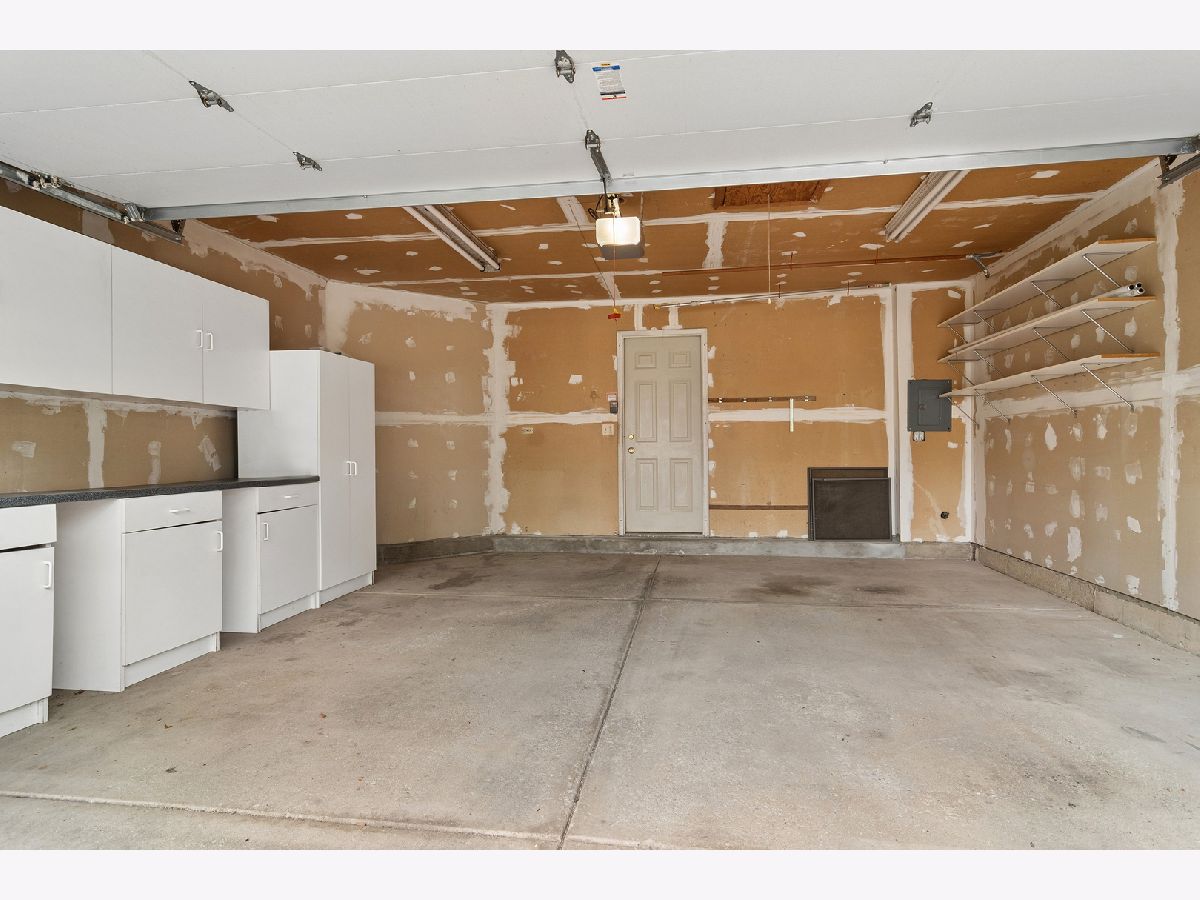
| Garage Door Opener, Garage Owned, Attached, Garage | |
| Main Level, Electric Dryer Hookup | |
| — | |
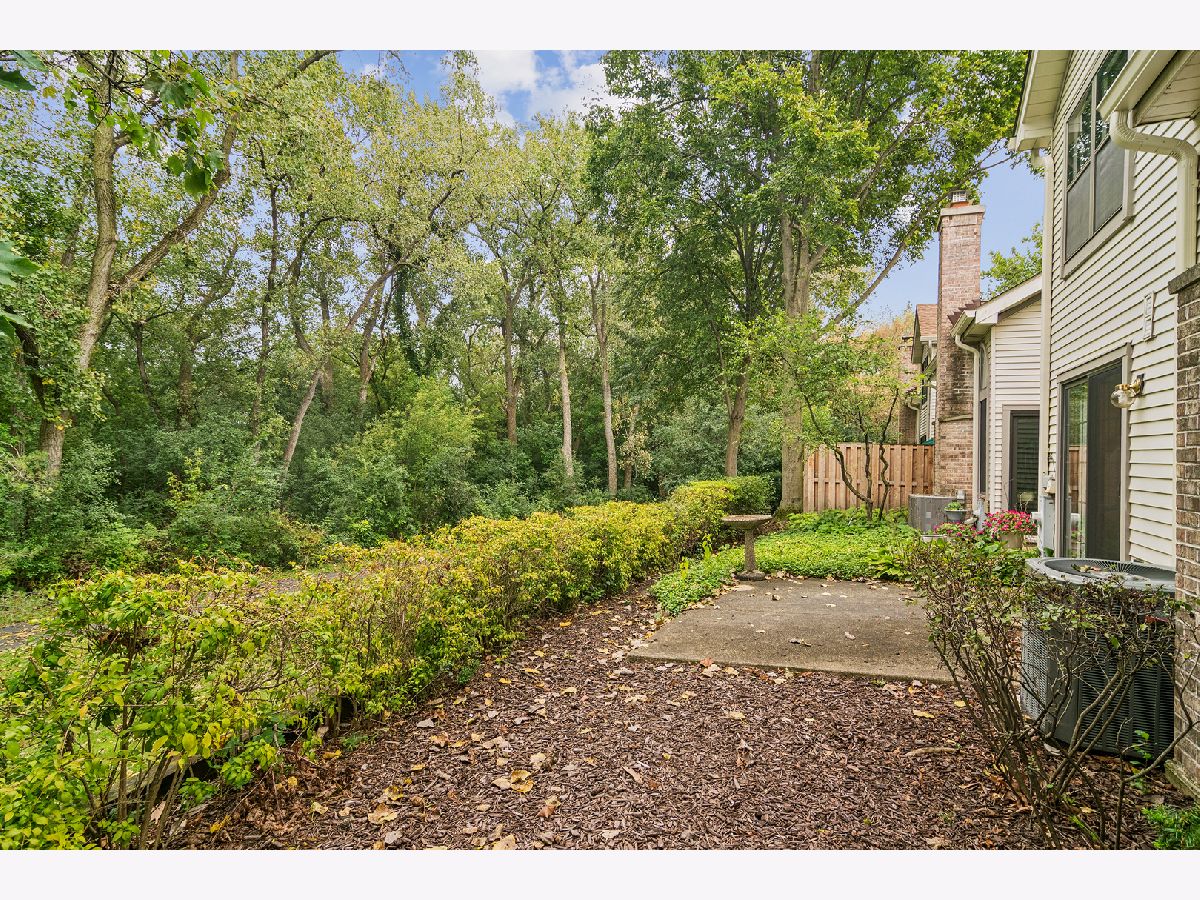
| Patio | |
| — | |
| — | |
| 6892 | |
| — | |
| Full | |
| Vaulted Ceiling(s), Wet Bar, Walk-In Closet(s), High Ceilings | |
| Range, Microwave, Dishwasher, Refrigerator, Washer, Dryer, Disposal, Gas Cooktop, Gas Oven, Humidifier | |
| Not in DB | |
| — | |
| Park, Tennis Court(s) | |
| Gas Log |
Tax History
| Year | Property Taxes |
|---|---|
| 2026 | $6,174 |
Contact Agent
Nearby Similar Homes
Nearby Sold Comparables



Contact Agent
Listing Provided By
Elite Value Real Estate
