

54 Country Club Place, Bloomington, Illinois 61701
Subdivision > Not Applicable
Sorry, we are updating photos, please update this page in 15 minutes
$925,000
|
Sold
|
|
| Status: | Closed |
| Sqft: | 5,809 |
| Cost/Sqft: | $189 |
| Beds: | 4 |
| Baths: | 5 |
| Year Built: | 2000 |
| Property Taxes: | $25,000 |
| Days On Market: | 3785 |
| Lot Size: | 0,36 |
Description
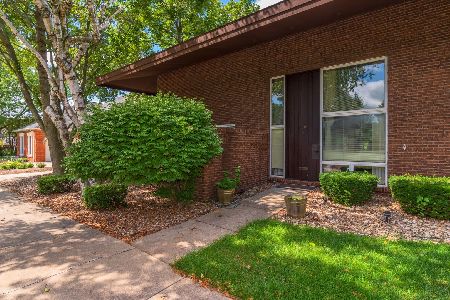
Amazing 4-5 bedroom home exquisitely situated on golf course in Bloomington Country Club. Meticulous craftsmanship & decor include marble, mahogany & tile flooring, Neff cabinetry, granite counters, & top-of-the line appliances throughout. Recent exterior enhancements by architect Russel Francois must be seen to be appreciated: amazing covered veranda, patio & landscaping! Calhoun superbly designed iron fencing. Gated driveway with unique brick pavers. So many features and more than you would expect! Fabulous for entertaining! Truly a one of a kind home.
Property Specifics
| Single Family | |
| — | |
| Traditional | |
| 2000 | |
| Partial | |
| — | |
| No | |
| 0.36 |
| Mc Lean | |
| Not Applicable | |
| — / Not Applicable | |
| — | |
| Public | |
| Public Sewer | |
| 10207431 | |
| 422103226006 |
Nearby Schools
| NAME: | DISTRICT: | DISTANCE: | |
|---|---|---|---|
|
Grade School
Washington Elementary |
87 | — | |
|
Middle School
Bloomington Jr High |
87 | Not in DB | |
|
High School
Bloomington High School |
87 | Not in DB | |
Property History
| DATE: | EVENT: | PRICE: | SOURCE: |
|---|---|---|---|
| 31 May, 2017 | Sold | $925,000 | MRED MLS |
| 19 Apr, 2017 | Under contract | $1,100,000 | MRED MLS |
| 6 May, 2016 | Listed for sale | $1,299,000 | MRED MLS |
| 2 Dec, 2019 | Sold | $830,000 | MRED MLS |
| 28 Sep, 2019 | Under contract | $850,000 | MRED MLS |
| — | Last price change | $900,000 | MRED MLS |
| 25 Jul, 2019 | Listed for sale | $900,000 | MRED MLS |
Sorry, we are updating photos, please update this page in 15 minutes
Room Specifics
All Bedroom Info:
Total Bedrooms: 4
Bedrooms Above Ground: 4
Bedrooms Below Ground: 0
Total Bedrooms: 4
Bedrooms Above Ground: 4
Bedrooms Below Ground: 0
Second Bedroom Info:
Dimensions: —
Location: —Dimensions: —
Floor Type: Carpet
Third Bedroom Info:
Dimensions: —
Location: —Dimensions: —
Floor Type: Carpet
Fourth Bedroom Info:
Dimensions: —
Location: —Dimensions: —
Floor Type: Carpet
Bathroom Info:
Full Bathrooms: 5
Partial Bathrooms: 1Full Bathrooms: 5
Bathroom Amenities: Whirlpool
Bathroom in Basement: —
Additional Rooms Info:
Rooms: Other Room,Family Room,Foyer
Basement: PartialRooms: Other Room,Family Room,Foyer
Basement Description: Partially Finished
Other Specifics
| 3 | |
| — | |
| — | |
| Patio, Porch | |
| Mature Trees,Landscaped,Golf Course Lot | |
| 100X159 | |
| — | |
| Full | |
| First Floor Full Bath, Vaulted/Cathedral Ceilings, Built-in Features, Walk-In Closet(s) | |
| Dishwasher, Refrigerator, Range, Washer, Dryer, Microwave | |
| Not in DB | |
| — | |
| — | |
| — | |
| Gas Log |
Tax History
| Year | Property Taxes |
|---|---|
| 2017 | $25,000 |
| 2019 | $26,146 |
Contact Agent
Nearby Similar Homes
12 Northcrest Court, Bloomington, Illinois 61701
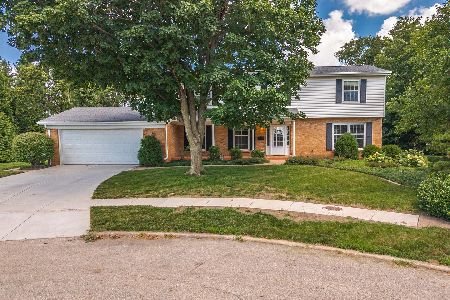
For Sale
$449,999
5 beds / 2.1 baths / 3,808 ft2
Single Family / Built: 1970
58
27 Country Club Place, Bloomington, Illinois 61701
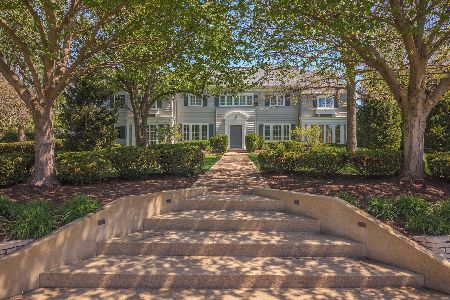
For Sale
$1,200,000
5 beds / 5.1 baths / 6,028 ft2
Single Family / Built: 1926
118
315 Mecherle Drive, Bloomington, Illinois 61701
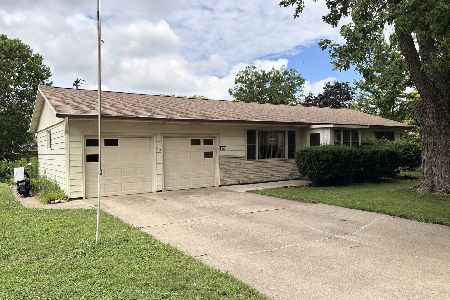
For Sale
$215,000
3 beds / 2.1 baths / 2,516 ft2
Single Family / Built: 1961
89
221 Hillside Lane, Bloomington, Illinois 61701
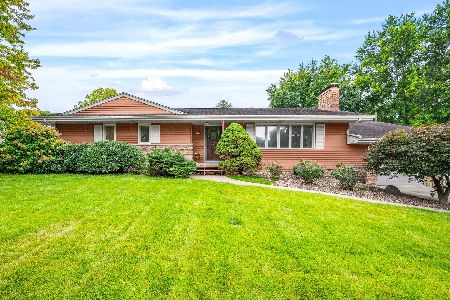
For Sale
$234,900
3 beds / 1.1 baths / 2,016 ft2
Single Family / Built: 1963
40
107 Moore Street, Bloomington, Illinois 61701
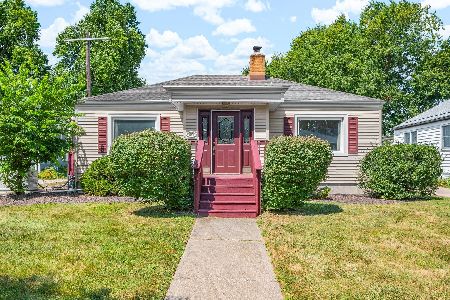
For Sale
$225,000
2 beds / 2.0 baths / 1,944 ft2
Single Family / Built: 1925
42
1514 Grove Street, Bloomington, Illinois 61701
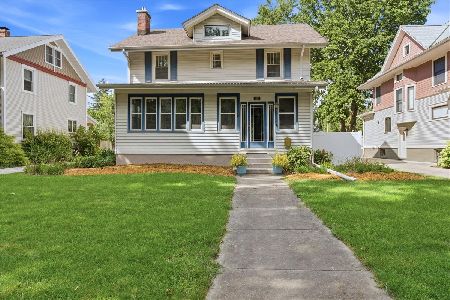
For Sale
$385,000
4 beds / 2.1 baths / 3,700 ft2
Single Family / Built: 1925
14
Nearby Sold Comparables
54 Country Club Place, Bloomington, Illinois 61701

Sold
$850,000
5 beds / 4.1 baths / 7,222 ft2
Single Family / Built: 2000
2610
50 Country Club Place, Bloomington, Illinois 61701
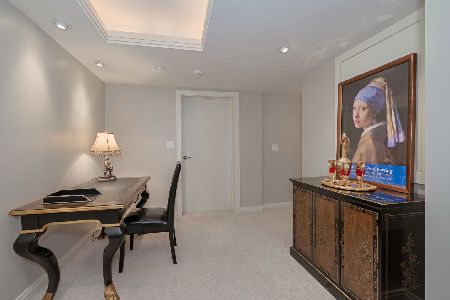
Sold
$799,900
1 beds / 3.2 baths / 5,232 ft2
Single Family / Built: 1962
1990
50 Country Club Place, Bloomington, Illinois 61701
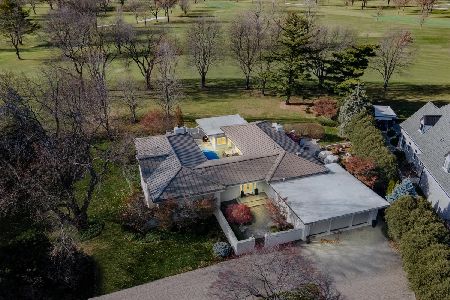
Sold
$850,000
1 beds / 3.2 baths / 5,232 ft2
Single Family / Built: 1962
1381
58 Country Club Place, Bloomington, Illinois 61701
Sold
$450,000
4 beds / 3.1 baths / 4,863 ft2
Single Family / Built: 1973
2329
Contact Agent
Listing Provided By
RE/MAX Rising
