

54 Dennison Drive, Glendale Heights, Illinois 60139
Subdivision > Sunrise At Westlake
Sorry, we are updating photos, please update this page in 15 minutes
$231,900
|
Sold
|
|
| Status: | Closed |
| Sqft: | 1,975 |
| Cost/Sqft: | $119 |
| Beds: | 4 |
| Baths: | 3 |
| Year Built: | 1985 |
| Property Taxes: | $8,366 |
| Days On Market: | 4236 |
| Lot Size: | 0,24 |
Description
Fresh paint & new carpet throughout! 2nd owners to this 4 bedroom say sell! Oversized lot that hosts fully fenced backyard w/deck & storage shed. Kitchen hosts granite countertops and stainless appliances. Walk in closets in master bedroom and 2nd bedroom. Bathrooms remodeled in 2005 with newer furnace/AC/HWH & wood laminate floors. Walking distance to parks and schools. HOME WARRANTY & $2000 CLOSING CREDIT INCLUDED!
Property Specifics
| Single Family | |
| — | |
| — | |
| 1985 | |
| Partial | |
| Aluminum Siding | |
| Asphalt | |
| — | |
| No | |
| 0.24 |
| Du Page | |
| Sunrise At Westlake | |
| 0 / Not Applicable | |
| None | |
| Lake Michigan | |
| Public Sewer, Sewer-Storm | |
| Central Air | |
| Natural Gas, Forced Air | |
| 08868892 | |
| 0222315012 |
Nearby Schools
| NAME: | DISTRICT: | DISTANCE: | |
|---|---|---|---|
|
Grade School
Black Hawk Elementary School |
15 | — | |
|
Middle School
Marquardt Middle School |
15 | Not in DB | |
|
High School
Glenbard East High School |
87 | Not in DB | |
Property History
| DATE: | EVENT: | PRICE: | SOURCE: |
|---|---|---|---|
| 12 Jun, 2015 | Sold | $231,900 | MRED MLS |
| 28 Apr, 2015 | Under contract | $234,500 | MRED MLS |
| — | Last price change | $239,500 | MRED MLS |
| 23 Mar, 2015 | Listed for sale | $245,000 | MRED MLS |
Sorry, we are updating photos, please update this page in 15 minutes
Room Specifics
All Bedroom Info:
Total Bedrooms: 4
Bedrooms Above Ground: 4
Bedrooms Below Ground: 0
Total Bedrooms: 4
Bedrooms Above Ground: 4
Bedrooms Below Ground: 0
Second Bedroom Info:
Dimensions: —
Location: —Dimensions: —
Floor Type: Carpet
Third Bedroom Info:
Dimensions: —
Location: —Dimensions: —
Floor Type: Carpet
Fourth Bedroom Info:
Dimensions: —
Location: —Dimensions: —
Floor Type: Carpet
Bathroom Info:
Full Bathrooms: 3
Partial Bathrooms: 1Full Bathrooms: 3
Bathroom Amenities: —
Bathroom in Basement: 0
Dining Room Info:
Dimensions: —
Location: —Dimensions: —
Floor Type: Wood Laminate
Kitchen Info:
Dimensions: —
Location: —Dimensions: —
Floor Type: Ceramic Tile
Features: Eating Area-Breakfast Bar
Living Room Info:
Dimensions: —
Location: —Dimensions: —
Floor Type: Wood Laminate
Family Room Info:
Dimensions: —
Location: —Dimensions: —
Floor Type: Wood Laminate
Additional Rooms Info:
Rooms: Walk In Closet
Basement: PartialRooms: Walk In Closet
Other Specifics
| 2 | |
| Concrete Perimeter | |
| Garage | |
| — | |
| — | |
| — | |
| Deck, Storms/Screens | |
| Corner Lot, Cul-De-Sac, Fenced Yard | |
| 119X127X33X49X45X45 | |
| — | |
| Full | |
| Wood Laminate Floors, First Floor Laundry | |
| Range, Dishwasher, Refrigerator, Washer, Dryer, Stainless Steel Appliance(s) | |
| Not in DB | |
| Sidewalks, Street Lights, Street Paved | |
| — | |
| — |
Tax History
| Year | Property Taxes |
|---|---|
| 2015 | $8,366 |
Contact Agent
Nearby Similar Homes
2081 Oriole Lane, Glendale Heights, Illinois 60139
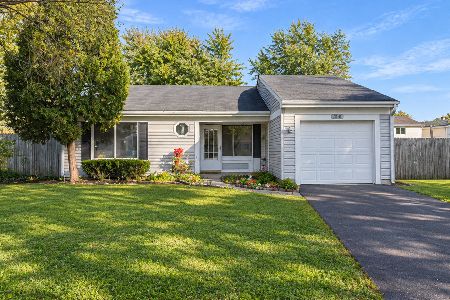
For Sale
$315,000
3 beds / 1.1 baths / 1,278 ft2
Single Family / Built: 1981
0
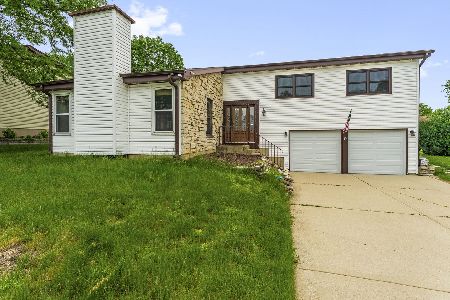
96 Brookside Drive, Glendale Heights, Illinois 60139
For Sale
$399,000
3 beds / 2.1 baths / 1,788 ft2
Single Family / Built: 1976
19
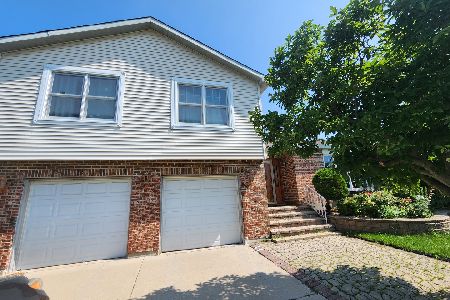
304 Sutherland Lane, Bloomingdale, Illinois 60108
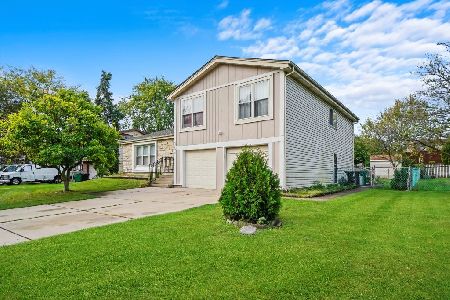
For Sale
$449,900
4 beds / 2.1 baths / 2,400 ft2
Single Family / Built: 1972
92
Nearby Sold Comparables
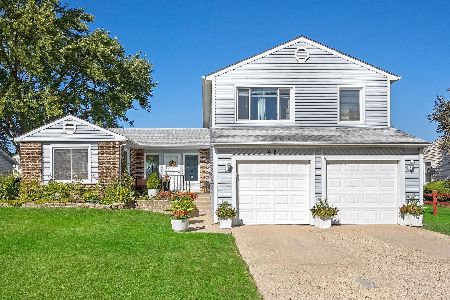
74 Dennison, Glendale Heights, Illinois 60139

Sold
$244,900
3 beds / 2.1 baths / 0 ft2
Single Family / Built: 1985
6928
61 Oriole Lane, Glendale Heights, Illinois 60139
Sold
$149,500
3 beds / 1.1 baths / 1,620 ft2
Single Family / Built: 1985
5135
Glendale Heights, Illinois 60139
Sold
$159,900
4 beds / 2.1 baths / 0 ft2
Single Family / Built: —
6390
51 Dennison Drive, Glendale Heights, Illinois 60139
Sold
$244,900
4 beds / 2.1 baths / 0 ft2
Single Family / Built: 1978
6183
55 Dennison Drive, Glendale Heights, Illinois 60139
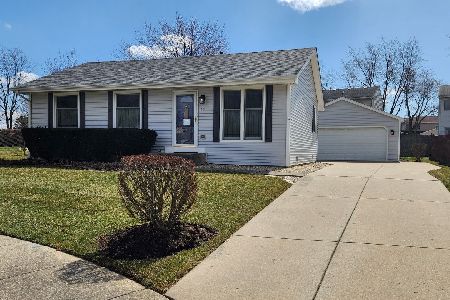
Sold
$280,000
3 beds / 2.0 baths / 1,008 ft2
Single Family / Built: 1987
1310
43 Dennison Drive, Glendale Heights, Illinois 60139
Sold
$245,000
3 beds / 1.1 baths / 0 ft2
Single Family / Built: 1986
6635
Contact Agent
Listing Provided By
Chicagoland Realty Group Partners LLC
