

54 Sauk Trail, Park Forest, Illinois 60466


$172,900
|
Sold
|
|
| Status: | Closed |
| Sqft: | 1,975 |
| Cost/Sqft: | $82 |
| Beds: | 4 |
| Baths: | 2 |
| Year Built: | 1954 |
| Property Taxes: | $1,622 |
| Days On Market: | 1981 |
| Lot Size: | 0,18 |
Description
Larger than it looks from street and awesome back fenced yard. Garage has 2 separate doors and a 30 x 30 paver brick patio behind house. Main level features large Living Room(wood laminate), Dinette/dining area and kitchen overlooking back yard. Kitchen Fridge is high end and big double stainless sink! Main level bedroom and huge laundry mud area with door to back yard. Kenmore Washer and Dryer are newer. Full bath on main level plus another full bath upstairs. 3 bedrooms with newer carpet upstairs. Upstairs is partially dormered so plenty of space. Roof is newer with transferable warranty. Updated furnace and central air.. Ceiling fans in most rooms. Most water pipes changed. Most windows have been replaced over time. Updated ceramic flooring in kitchen, dinette and entry foyer! Home shows pure pride of ownership and ready to put your furniture down and enjoy!
Property Specifics
| Single Family | |
| — | |
| Cape Cod | |
| 1954 | |
| None | |
| Brick, Frame | |
| Asphalt | |
| CAPE COD | |
| No | |
| 0.18 |
| Cook | |
| — | |
| 0 / Not Applicable | |
| None | |
| Lake Michigan, Public | |
| Public Sewer, Sewer-Storm | |
| Central Air | |
| Natural Gas, Forced Air | |
| 11114952 | |
| 31364020150000 |
Property History
| DATE: | EVENT: | PRICE: | SOURCE: |
|---|---|---|---|
| 12 Jul, 2021 | Sold | $172,900 | MRED MLS |
| 11 Jun, 2021 | Under contract | $162,900 | MRED MLS |
| 7 Jun, 2021 | Listed for sale | $162,900 | MRED MLS |


Room Specifics
Total Bedrooms: 4
Bedrooms Above Ground: 4
Bedrooms Below Ground: 0
Dimensions: —
Floor Type: Carpet
Dimensions: —
Floor Type: Carpet
Dimensions: —
Floor Type: Carpet
Full Bathrooms: 2
Bathroom Amenities: —
Bathroom in Basement: 0
Dimensions: —
Floor Type: Ceramic Tile
Dimensions: —
Floor Type: Ceramic Tile
Dimensions: —
Floor Type: Wood Laminate
Rooms: No additional rooms
Other Specifics
| 2.5 | |
| Concrete Perimeter | |
| Garage | |
| — | |
| — | |
| — | |
| Patio, Brick Paver Patio, Storms/Screens | |
| Fenced Yard, Landscaped, Level, Outdoor Lighting | |
| 50 X 140 | |
| — | |
| None | |
| Wood Laminate Floors, First Floor Bedroom, First Floor Laundry, First Floor Full Bath, Some Carpeting | |
| Range, High End Refrigerator, Washer, Dryer | |
| Not in DB | |
| Park, Pool, Curbs, Sidewalks, Street Lights, Street Paved | |
| — | |
| — |
Tax History
| Year | Property Taxes |
|---|---|
| 2021 | $1,622 |
Contact Agent
Nearby Similar Homes
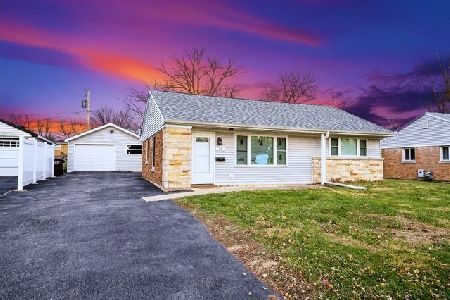
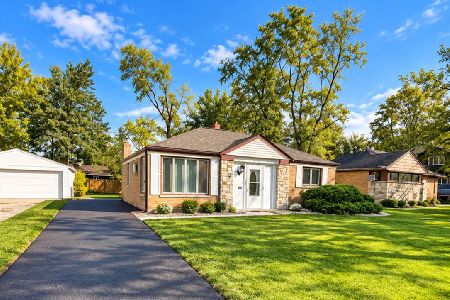
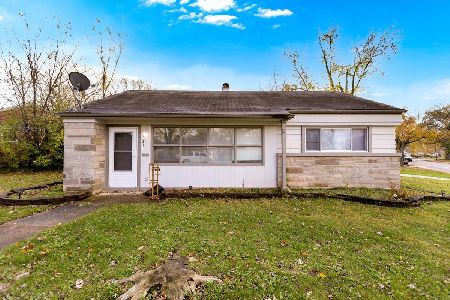
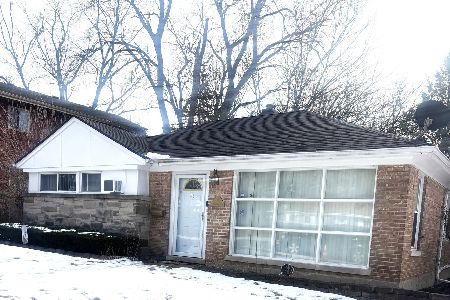
Nearby Sold Comparables



Contact Agent
Listing Provided By
RE/MAX 2000
