

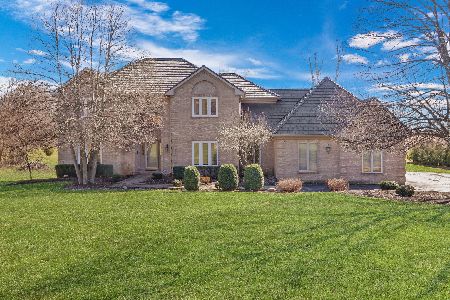
54 Seneca West Avenue, Hawthorn Woods, Illinois 60047
Subdivision > Estates Of Indian Creek
Sorry, we are updating photos, please update this page in 15 minutes
$507,500
|
Sold
|
|
| Status: | Closed |
| Sqft: | 4,100 |
| Cost/Sqft: | $132 |
| Beds: | 5 |
| Baths: | 5 |
| Year Built: | 1988 |
| Property Taxes: | $13,768 |
| Days On Market: | 4891 |
| Lot Size: | 1,00 |
Description
BRICK COLONIAL IN HIGHLY DESIRED STEVENSON SCHOOL DIST! GLEAMING HRD.WD. FLRS. CERAMIC TILED SUN ROOM. OPEN & FLOWING FLOOR PLAN-GREAT FOR ENTERTAINING & EVERYDAY LIVING! 9 FT. CLGS. 1ST.FL. BDRM W/PRIV FULL BATH OR OFFICE OPTION. DOUBLE OVENS, 2 COOKING STATIONS IN SUPER-SIZED KITCHEN.SPACIOUS MASTER W/LUXURY BATH. SUPER BEDRM SIZES. DECK OVERLOOKS NICE YARD. ENORMOUS FIN. BASEMENT. ONE FINE HOME!
Property Specifics
| Single Family | |
| — | |
| Traditional | |
| 1988 | |
| Full | |
| Brick | |
| Asphalt | |
| CUSTOM | |
| No | |
| 1 |
| Lake | |
| Estates Of Indian Creek | |
| 0 / Not Applicable | |
| None | |
| Private Well | |
| Septic-Private | |
| Central Air, Zoned | |
| Natural Gas, Forced Air | |
| 08359166 | |
| 14022020010000 |
Nearby Schools
| NAME: | DISTRICT: | DISTANCE: | |
|---|---|---|---|
|
Grade School
Fremont Elementary School |
79 | — | |
|
Middle School
Fremont Middle School |
79 | Not in DB | |
|
High School
Adlai E Stevenson High School |
125 | Not in DB | |
Property History
| DATE: | EVENT: | PRICE: | SOURCE: |
|---|---|---|---|
| 8 Jun, 2007 | Sold | $650,000 | MRED MLS |
| 19 Apr, 2007 | Under contract | $687,000 | MRED MLS |
| 4 Apr, 2007 | Listed for sale | $687,000 | MRED MLS |
| 9 Aug, 2013 | Sold | $507,500 | MRED MLS |
| 6 Jun, 2013 | Under contract | $539,900 | MRED MLS |
| 3 Jun, 2013 | Listed for sale | $539,900 | MRED MLS |
Sorry, we are updating photos, please update this page in 15 minutes
Room Specifics
All Bedroom Info:
Total Bedrooms: 5
Bedrooms Above Ground: 5
Bedrooms Below Ground: 0
Total Bedrooms: 5
Bedrooms Above Ground: 5
Bedrooms Below Ground: 0
Second Bedroom Info:
Dimensions: —
Location: —Dimensions: —
Floor Type: Wood Laminate
Third Bedroom Info:
Dimensions: —
Location: —Dimensions: —
Floor Type: Wood Laminate
Fourth Bedroom Info:
Dimensions: —
Location: —Dimensions: —
Floor Type: Wood Laminate
Bathroom Info:
Full Bathrooms: 5
Partial Bathrooms: 1Full Bathrooms: 5
Bathroom Amenities: Whirlpool, Separate Shower, Double Sink, Bidet
Bathroom in Basement: 0
Dining Room Info:
Dimensions: —
Location: —Dimensions: —
Floor Type: Hardwood
Kitchen Info:
Dimensions: —
Location: —Dimensions: —
Floor Type: Hardwood
Features: Eating Area-Table Space, Island, Pantry-Butler, Pantry-Walk-in
Living Room Info:
Dimensions: —
Location: —Dimensions: —
Floor Type: Carpet
Family Room Info:
Dimensions: —
Location: —Dimensions: —
Floor Type: Hardwood
Additional Rooms Info:
Rooms: Bedroom 5, Den, Eating Area, Play Room, Recreation Room, Sun Room
Basement: FullRooms: Bedroom 5, Den, Eating Area, Play Room, Recreation Room, Sun Room
Other Specifics
| 3 | |
| Concrete Perimeter | |
| Garage | |
| — | |
| — | |
| — | |
| Deck | |
| Landscaped | |
| 344X223X241 | |
| — | |
| Full | |
| Vaulted/Cathedral Ceilings, Skylight(s), Bar-Wet | |
| Double Oven, Range, Microwave, Dishwasher, Refrigerator, Washer, Dryer, Disposal, Trash Compactor | |
| Not in DB | |
| Street Paved | |
| — | |
| Gas Log, Gas Starter |
Tax History
| Year | Property Taxes |
|---|---|
| 2007 | $13,802 |
| 2013 | $13,768 |
Contact Agent
Nearby Similar Homes
6881 September Boulevard, Long Grove, Illinois 60047
For Sale
$750,000
5 beds / 3.1 baths / 3,206 ft2
Single Family / Built: 1992
82
Nearby Sold Comparables
54 Seneca Avenue, Hawthorn Woods, Illinois 60047

Sold
$685,000
5 beds / 4.1 baths / 4,164 ft2
Single Family / Built: 1988
1587
54 Seneca West Avenue, Hawthorn Woods, Illinois 60047

Sold
$687,000
4 beds / 4.1 baths / 4,100 ft2
Single Family / Built: 1988
7143
54 Seneca Avenue, Hawthorn Woods, Illinois 60047
Sold
$569,000
5 beds / 4.1 baths / 4,100 ft2
Single Family / Built: 1988
3112
62 Seneca Avenue, Hawthorn Woods, Illinois 60047

Sold
$532,000
5 beds / 3.1 baths / 3,833 ft2
Single Family / Built: 1989
1788
50 Seneca Avenue, Hawthorn Woods, Illinois 60047

Sold
$539,000
4 beds / 3.1 baths / 3,276 ft2
Single Family / Built: 1987
1831
53 Seneca Avenue, Hawthorn Woods, Illinois 60047
Sold
$465,000
4 beds / 2.1 baths / 2,988 ft2
Single Family / Built: 1987
3194
Contact Agent
Listing Provided By
Unlimited Realty Inc
