

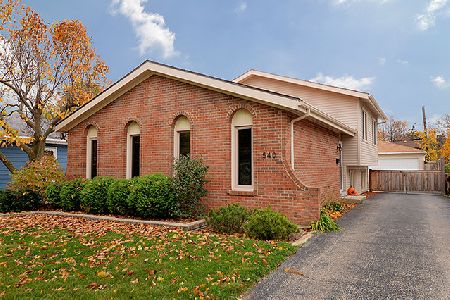
540 Harvard Avenue, Villa Park, Illinois 60181
Sorry, we are updating photos, please update this page in 15 minutes
$265,000
|
Sold
|
|
| Status: | Closed |
| Sqft: | 0 |
| Cost/Sqft: | — |
| Beds: | 3 |
| Baths: | 2 |
| Year Built: | 1981 |
| Property Taxes: | $5,521 |
| Days On Market: | 5795 |
| Lot Size: | 0,25 |
Description
Chicago Chic will blow your socks off, this house is spectacular in every way! Hrdwd Flrs in the all new Granite kitchen with dark chocolate cabinets, stainless appliances, living room with vaulted-beamed ceilings, new carpet, new everything! Fam Rm is fantastic- 2 New bthrms with granite tops, new tile, stunning detail! Balcony off Mstr BR for morning coffee,brick pavor patio! 2 1/2 car. Awesome Loc!Walk to Schl!
Property Specifics
| Single Family | |
| — | |
| Tri-Level | |
| 1981 | |
| Partial, English | |
| Aluminum Siding, Brick | |
| Asphalt | |
| — | |
| No | |
| 0.25 |
| Du Page | |
| — | |
| 0 / Not Applicable | |
| None | |
| Lake Michigan | |
| Sewer-Storm | |
| Central Air | |
| Natural Gas, Forced Air | |
| 07701165 | |
| 0604222012 |
Nearby Schools
| NAME: | DISTRICT: | DISTANCE: | |
|---|---|---|---|
|
Grade School
North Elementary School |
45 | — | |
|
Middle School
Jefferson Middle School |
45 | Not in DB | |
|
High School
Willowbrook High School |
88 | Not in DB | |
Property History
| DATE: | EVENT: | PRICE: | SOURCE: |
|---|---|---|---|
| 18 May, 2011 | Sold | $265,000 | MRED MLS |
| 24 Mar, 2011 | Under contract | $275,000 | MRED MLS |
| — | Last price change | $285,000 | MRED MLS |
| 3 Jan, 2011 | Listed for sale | $300,000 | MRED MLS |
| 31 Dec, 2014 | Sold | $263,000 | MRED MLS |
| 19 Nov, 2014 | Under contract | $275,000 | MRED MLS |
| 31 Oct, 2014 | Listed for sale | $275,000 | MRED MLS |
| 3 Jun, 2022 | Sold | $350,000 | MRED MLS |
| 12 Apr, 2022 | Under contract | $360,000 | MRED MLS |
| 29 Mar, 2022 | Listed for sale | $360,000 | MRED MLS |
Sorry, we are updating photos, please update this page in 15 minutes
Room Specifics
All Bedroom Info:
Total Bedrooms: 3
Bedrooms Above Ground: 3
Bedrooms Below Ground: 0
Total Bedrooms: 3
Bedrooms Above Ground: 3
Bedrooms Below Ground: 0
Second Bedroom Info:
Dimensions: —
Location: —Dimensions: —
Floor Type: Carpet
Third Bedroom Info:
Dimensions: —
Location: —Dimensions: —
Floor Type: Carpet
Bathroom Info:
Full Bathrooms: 2
Partial Bathrooms: 0Full Bathrooms: 2
Bathroom Amenities: Double Sink
Bathroom in Basement: 1
Dining Room Info:
Dimensions: —
Location: —Dimensions: —
Floor Type: Hardwood
Kitchen Info:
Dimensions: —
Location: —Dimensions: —
Floor Type: Hardwood
Features: Eating Area-Breakfast Bar, Island, Pantry-Closet
Laundry Room Info:
Dimensions: —
Location: —Dimensions: —
Floor Type: Other
Living Room Info:
Dimensions: —
Location: —Dimensions: —
Floor Type: Carpet
Family Room Info:
Dimensions: —
Location: —Dimensions: —
Floor Type: Carpet
Additional Rooms Info:
Rooms: Deck, Foyer
Basement: Partial, EnglishRooms: Deck, Foyer
Other Specifics
| 2 | |
| — | |
| Garage | |
| — | |
| — | |
| — | |
| Balcony, Patio, Brick Paver Patio | |
| Landscaped | |
| 50X132 | |
| — | |
| — | |
| Vaulted/Cathedral Ceilings, Skylight(s), Hardwood Floors, In-Law Arrangement | |
| Range, Microwave, Dishwasher, Refrigerator, Disposal, Stainless Steel Appliance(s) | |
| Not in DB | |
| Sidewalks, Street Lights, Street Paved | |
| — | |
| — |
Tax History
| Year | Property Taxes |
|---|---|
| 2011 | $5,521 |
| 2014 | $6,171 |
| 2022 | $6,962 |
Contact Agent
Nearby Similar Homes
505 Addison Road, Villa Park, Illinois 60181
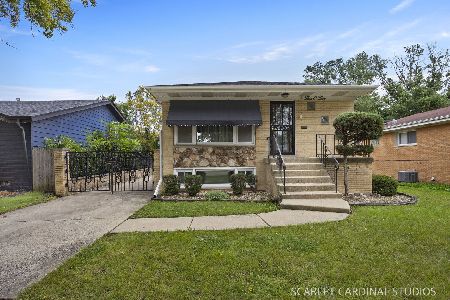
For Sale
$399,900
3 beds / 1.1 baths / 1,200 ft2
Single Family / Built: 1972
52
498 3rd Avenue, Elmhurst, Illinois 60126
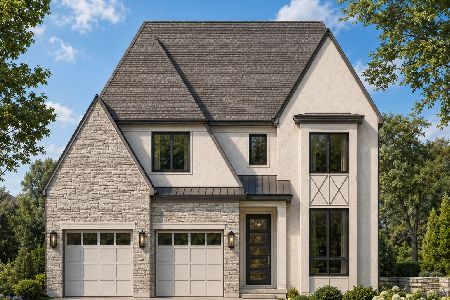
For Sale
$1,899,900
4 beds / 5.1 baths / 4,153 ft2
Single Family / Built: 2026
115
20 Division Street, Villa Park, Illinois 60181
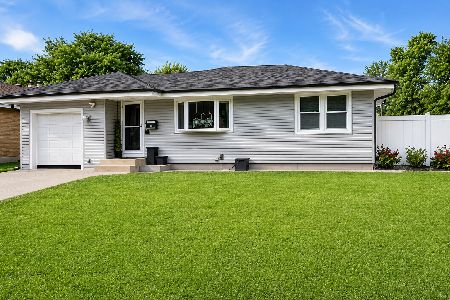
For Sale
$445,000
3 beds / 2.0 baths / 1,404 ft2
Single Family / Built: 1955
76
201 Bierman Avenue, Villa Park, Illinois 60181
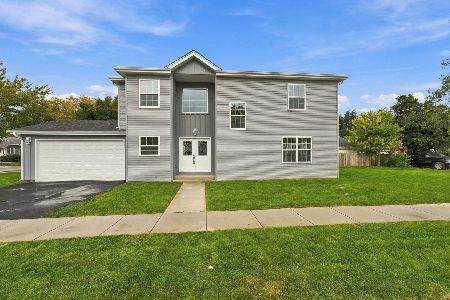
For Sale
$759,900
4 beds / 3.1 baths / 2,200 ft2
Single Family / Built: 2026
34
Nearby Sold Comparables
540 Harvard Avenue, Villa Park, Illinois 60181

Sold
$275,000
3 beds / 2.0 baths / 1,948 ft2
Single Family / Built: 1981
4398
540 Harvard Avenue, Villa Park, Illinois 60181
Sold
$360,000
3 beds / 2.0 baths / 1,948 ft2
Single Family / Built: 1981
1692
544 Harvard Avenue, Villa Park, Illinois 60181
Sold
$129,900
3 beds / 2.0 baths / 1,443 ft2
Single Family / Built: 1943
4552
544 Harvard Avenue, Villa Park, Illinois 60181
Sold
$264,900
4 beds / 2.0 baths / 1,443 ft2
Single Family / Built: 1943
3733

36 Sunset Drive, Villa Park, Illinois 60181
Sold
$259,900
3 beds / 1.1 baths / 0 ft2
Single Family / Built: —
7061
Contact Agent
Listing Provided By
Berkshire Hathaway HomeServices KoenigRubloff
