

5401 Lawn Avenue, Western Springs, Illinois 60558
Sorry, we are updating photos, please update this page in 15 minutes
$430,000
|
Sold
|
|
| Status: | Closed |
| Sqft: | 0 |
| Cost/Sqft: | — |
| Beds: | 2 |
| Baths: | 3 |
| Year Built: | 1956 |
| Property Taxes: | $7,032 |
| Days On Market: | 4946 |
| Lot Size: | 0,00 |
Description
BEAUTIFULLY UPDATED TO MEET THE DESIRES OF TODAYS BUYERS.BRICK RANCH W FANTASTIC OPEN FLOOR PLAN GREAT FOR EVEYDAY LIVING AND ENTERTAINING!LV RM W/GAS FP,SUNNY DN RM, COOKS KIT W/GRANITE ISLAND, CHERRY CABS, VIKING PROF RANGE, HOOD AND DISHWSHR.HWF'S,MOLDINGS.COZY FAM RM OFF KIT PLUS VERSATILE DEN/OFC AREA. 2 SPACIOUS BR'S,TWO FULL NEWER BATHS&POWDR RM.FIN BSMT W FP,WET BAR, BEDRM,GOOD STORAGE,NEW ROOF AND A/C,SUPER!
Property Specifics
| Single Family | |
| — | |
| Ranch | |
| 1956 | |
| Full | |
| Brick | |
| Asphalt | |
| — | |
| No | |
| — |
| Cook | |
| — | |
| 0 / Not Applicable | |
| None | |
| Public | |
| Public Sewer | |
| Central Air | |
| Natural Gas, Baseboard | |
| 08315417 | |
| 18074230240000 |
Nearby Schools
| NAME: | DISTRICT: | DISTANCE: | |
|---|---|---|---|
|
Grade School
Forest Hills Elementary School |
101 | — | |
|
Middle School
Mcclure Junior High School |
101 | Not in DB | |
|
High School
Lyons Twp High School |
204 | Not in DB | |
Property History
| DATE: | EVENT: | PRICE: | SOURCE: |
|---|---|---|---|
| 7 Jun, 2013 | Sold | $430,000 | MRED MLS |
| 12 Apr, 2013 | Under contract | $439,900 | MRED MLS |
| 12 Apr, 2013 | Listed for sale | $439,900 | MRED MLS |
| 14 Mar, 2018 | Sold | $498,000 | MRED MLS |
| 12 Jan, 2018 | Under contract | $499,900 | MRED MLS |
| 10 Jan, 2018 | Listed for sale | $499,900 | MRED MLS |
| 9 Apr, 2025 | Sold | $830,000 | MRED MLS |
| 23 Feb, 2025 | Under contract | $849,900 | MRED MLS |
| 21 Feb, 2025 | Listed for sale | $849,900 | MRED MLS |
Sorry, we are updating photos, please update this page in 15 minutes
Room Specifics
All Bedroom Info:
Total Bedrooms: 3
Bedrooms Above Ground: 2
Bedrooms Below Ground: 1
Total Bedrooms: 3
Bedrooms Above Ground: 2
Bedrooms Below Ground: 1
Second Bedroom Info:
Dimensions: —
Location: —Dimensions: —
Floor Type: Hardwood
Third Bedroom Info:
Dimensions: —
Location: —Dimensions: —
Floor Type: Carpet
Bathroom Info:
Full Bathrooms: 3
Partial Bathrooms: 1Full Bathrooms: 3
Bathroom Amenities: Whirlpool, Separate Shower
Bathroom in Basement: 1
Dining Room Info:
Dimensions: —
Location: —Dimensions: —
Floor Type: Hardwood
Kitchen Info:
Dimensions: —
Location: —Dimensions: —
Floor Type: Hardwood
Features: Eating Area-Breakfast Bar
Living Room Info:
Dimensions: —
Location: —Dimensions: —
Floor Type: Hardwood
Family Room Info:
Dimensions: —
Location: —Dimensions: —
Floor Type: Hardwood
Additional Rooms Info:
Rooms: Den, Recreation Room
Basement: FullRooms: Den, Recreation Room
Other Specifics
| 2 | |
| Concrete Perimeter | |
| Garage | |
| — | |
| — | |
| — | |
| — | |
| — | |
| 60X187 | |
| — | |
| None | |
| Skylight(s), Bar-Wet, Hardwood Floors, First Floor Bedroom, First Floor Full Bath | |
| Range, Microwave, Dishwasher, Refrigerator, Bar Fridge, Washer, Dryer, Disposal, Wine Refrigerator | |
| Not in DB | |
| — | |
| — | |
| Gas Log |
Tax History
| Year | Property Taxes |
|---|---|
| 2013 | $7,032 |
| 2018 | $9,224 |
| 2025 | $12,003 |
Contact Agent
Nearby Similar Homes
5429 Lawn Avenue, Western Springs, Illinois 60558

For Sale
$3,349,000
5 beds / 6.1 baths / 7,909 ft2
Single Family / Built: 2026
46
5301 Franklin Avenue, Western Springs, Illinois 60558
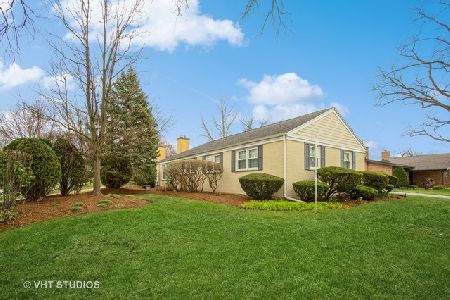
For Sale
$799,000
3 beds / 2.1 baths / 2,221 ft2
Single Family / Built: 1961
25
5131 Fair Elms Avenue, Western Springs, Illinois 60558

For Sale
$899,000
4 beds / 2.0 baths / 3,114 ft2
Single Family / Built: 1952
14
4910 Grand Avenue, Western Springs, Illinois 60558

For Sale
$937,000
3 beds / 1.1 baths / 2,270 ft2
Single Family / Built: 1936
14
5804 Ridgewood Drive, Western Springs, Illinois 60558
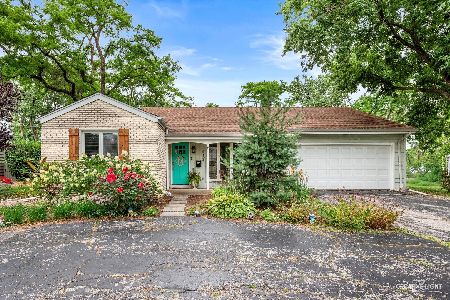
For Sale
$500,000
2 beds / 2.0 baths / 1,567 ft2
Single Family / Built: 1964
75
Nearby Sold Comparables
5401 Lawn Avenue, Western Springs, Illinois 60558
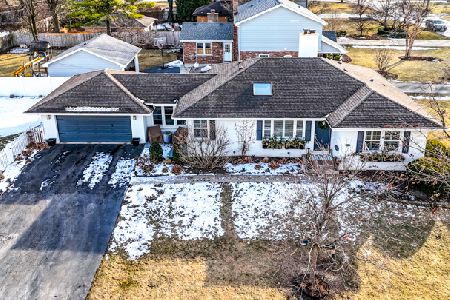
Sold
$849,900
2 beds / 2.1 baths / 2,476 ft2
Single Family / Built: 1955
613
5401 Lawn Avenue, Western Springs, Illinois 60558

Sold
$499,900
2 beds / 2.1 baths / 1,683 ft2
Single Family / Built: 1956
3212
5413 Lawn Avenue, Western Springs, Illinois 60558
Sold
$749,000
4 beds / 3.1 baths / 3,107 ft2
Single Family / Built: 1956
4969
5413 Lawn Avenue, Western Springs, Illinois 60558
Sold
$759,000
4 beds / 3.1 baths / 3,107 ft2
Single Family / Built: 1956
4579
5345 Lawn Avenue, Western Springs, Illinois 60558

Sold
$1,100,000
3 beds / 3.1 baths / 4,969 ft2
Single Family / Built: 2005
2156
Contact Agent
Listing Provided By
Realty Executives Service
