

5401 Washington Street, Downers Grove, Illinois 60515
Subdivision > Randall Park
Sorry, we are updating photos, please update this page in 15 minutes
$950,000
|
Sold
|
|
| Status: | Closed |
| Sqft: | 4,500 |
| Cost/Sqft: | $217 |
| Beds: | 4 |
| Baths: | 5 |
| Year Built: | 2004 |
| Property Taxes: | $10,556 |
| Days On Market: | 4833 |
| Lot Size: | 0,24 |
Description
SPECTACULAR CUSTOM DESIGNED 4BR, 5BA HOME IN HIGHLY DESIRED RANDALL PARK SUBDIVISION. AMAZING OPEN FLOOR PLAN WITH HIGH ATTENTION TO DETAIL. MAIN LEVEL OFFICE/BR/FULL BATH. CHEF KIT W/CHERRY CABS/GRANITE/ISLAND/B-FAST BAR/THERMADOR. MB SUITE W/FP/BALCONY/JACUZZI/STEAM SHOWER. BASEMENT IS PERFECT FOR IN-LAW W/KIT/THEATRE AND SO MUCH MORE. PRIVATE FENCED YARD W/DECK/PATIO/FIREPIT/SHED. WALK TO TOWN, TRAIN AND PARKS.
Property Specifics
| Single Family | |
| — | |
| Traditional | |
| 2004 | |
| Full | |
| Cedar, Stone | |
| Asphalt | |
| — | |
| No | |
| 0.24 |
| Du Page | |
| Randall Park | |
| 0 / Not Applicable | |
| None | |
| Lake Michigan | |
| Public Sewer | |
| Central Air, Zoned | |
| Natural Gas, Forced Air, Zoned | |
| 08418761 | |
| 0908323011 |
Nearby Schools
| NAME: | DISTRICT: | DISTANCE: | |
|---|---|---|---|
|
Grade School
Whittier Elementary School |
58 | — | |
|
Middle School
Herrick Middle School |
58 | Not in DB | |
|
High School
North High School |
99 | Not in DB | |
Property History
| DATE: | EVENT: | PRICE: | SOURCE: |
|---|---|---|---|
| 17 Oct, 2013 | Sold | $950,000 | MRED MLS |
| 2 Sep, 2013 | Under contract | $975,000 | MRED MLS |
| 12 Aug, 2013 | Listed for sale | $975,000 | MRED MLS |
Sorry, we are updating photos, please update this page in 15 minutes
Room Specifics
All Bedroom Info:
Total Bedrooms: 4
Bedrooms Above Ground: 4
Bedrooms Below Ground: 0
Total Bedrooms: 4
Bedrooms Above Ground: 4
Bedrooms Below Ground: 0
Second Bedroom Info:
Dimensions: —
Location: —Dimensions: —
Floor Type: Carpet
Third Bedroom Info:
Dimensions: —
Location: —Dimensions: —
Floor Type: Carpet
Fourth Bedroom Info:
Dimensions: —
Location: —Dimensions: —
Floor Type: Hardwood
Bathroom Info:
Full Bathrooms: 5
Partial Bathrooms: 0Full Bathrooms: 5
Bathroom Amenities: Whirlpool, Separate Shower, Steam Shower, Double Sink, Full Body Spray Shower
Bathroom in Basement: 1
Dining Room Info:
Dimensions: —
Location: —Dimensions: —
Floor Type: Hardwood
Kitchen Info:
Dimensions: —
Location: —Dimensions: —
Floor Type: Hardwood
Features: Eating Area-Breakfast Bar, Island, Pantry-Closet
Laundry Room Info:
Dimensions: —
Location: —Dimensions: —
Floor Type: Ceramic Tile
Living Room Info:
Dimensions: —
Location: —Dimensions: —
Floor Type: Hardwood
Family Room Info:
Dimensions: —
Location: —Dimensions: —
Floor Type: Carpet
Additional Rooms Info:
Rooms: Kitchen, Bonus Room, Breakfast Room, Foyer, Office, Play Room, Recreation Room, Theatre Room, Other Room
Basement: FullRooms: Kitchen, Bonus Room, Breakfast Room, Foyer, Office, Play Room, Recreation Room, Theatre Room, Other Room
Other Specifics
| 3 | |
| Concrete Perimeter | |
| Garage | |
| — | |
| — | |
| — | |
| Balcony, Deck, Patio, Brick Paver Patio, Storms/Screens | |
| Fenced Yard | |
| 60X178 | |
| Unfinished | |
| Full | |
| Vaulted/Cathedral Ceilings, Skylight(s), Hardwood Floors, First Floor Bedroom, In-Law Arrangement, First Floor Full Bath | |
| Range, Microwave, Dishwasher, Refrigerator, Washer, Dryer, Disposal, Stainless Steel Appliance(s) | |
| Not in DB | |
| Sidewalks, Street Lights, Street Paved | |
| — | |
| Wood Burning, Gas Log, Gas Starter |
Tax History
| Year | Property Taxes |
|---|---|
| 2013 | $10,556 |
Contact Agent
Nearby Similar Homes
1124 59th Street, Downers Grove, Illinois 60516
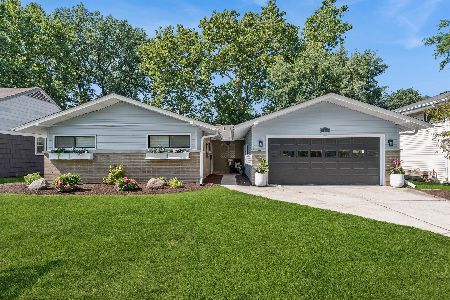
For Sale
$599,000
3 beds / 3.0 baths / 1,880 ft2
Single Family / Built: 1955
113
Nearby Sold Comparables
5405 Washington Street, Downers Grove, Illinois 60515
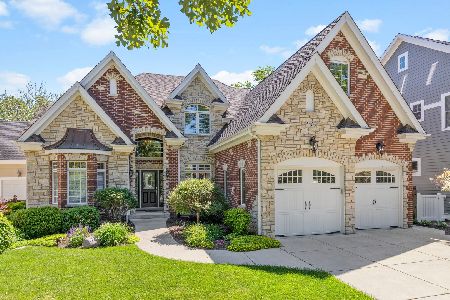
Sold
$995,000
5 beds / 4.1 baths / 5,324 ft2
Single Family / Built: 2005
2319
5409 Washington Street, Downers Grove, Illinois 60515

Sold
$1,299,000
4 beds / 4.1 baths / 4,897 ft2
Single Family / Built: 2015
470
5329 Washington Street, Downers Grove, Illinois 60515

Sold
$1,195,000
5 beds / 4.1 baths / 4,700 ft2
Single Family / Built: 2015
4067
5415 Washington Street, Downers Grove, Illinois 60515
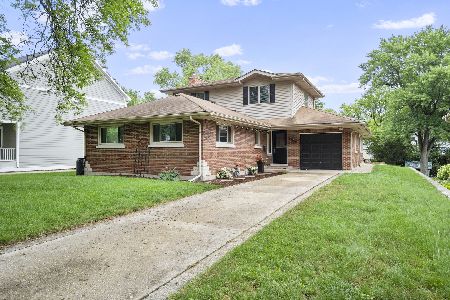
Sold
$489,977
5 beds / 2.1 baths / 3,180 ft2
Single Family / Built: 1951
1938
5415 Washington Street, Downers Grove, Illinois 60515
Sold
$364,900
5 beds / 2.1 baths / 1,942 ft2
Single Family / Built: 1951
6720
Contact Agent
Listing Provided By
Baird & Warner
