

5406 Byron Street, Portage Park, Chicago, Illinois 60641
Sorry, we are updating photos, please update this page in 15 minutes
$467,000
|
Sold
|
|
| Status: | Closed |
| Sqft: | 3,500 |
| Cost/Sqft: | $137 |
| Beds: | 4 |
| Baths: | 4 |
| Year Built: | 1914 |
| Property Taxes: | $3,619 |
| Days On Market: | 3934 |
| Lot Size: | 0,08 |
Description
NEWLY REDESIGNED this PORTAGE PARK single family home boasts two balconies one enclosed next to kitchen and one in open in front. Living space and upstairs bedrooms have southern exposure sunlight. A private foyer and welcoming staircase make this home one of a kind. With a 2.5 car garage, 4 bedrooms upstairs, 3 FULL baths and powder room on first floor, FINISHED large basement, this home is one of a kind. 1.5 blocks away from Portage Park, X-sports gym, coffee shop , THE PORTAGE, gelato shop, and close to downtown Portage Park. Agent related to owner.
Property Specifics
| Single Family | |
| — | |
| — | |
| 1914 | |
| Full | |
| Frame | |
| — | |
| — | |
| No | |
| 0.08 |
| Cook | |
| — | |
| 0 / Not Applicable | |
| None | |
| Public | |
| Public Sewer | |
| Central Air, None | |
| Forced Air | |
| 09121245 | |
| 13211050350000 |
Property History
| DATE: | EVENT: | PRICE: | SOURCE: |
|---|---|---|---|
| 16 Sep, 2014 | Sold | $175,000 | MRED MLS |
| 26 Aug, 2014 | Under contract | $150,000 | MRED MLS |
| — | Last price change | $189,000 | MRED MLS |
| 4 Aug, 2014 | Listed for sale | $189,000 | MRED MLS |
| 23 Mar, 2016 | Sold | $467,000 | MRED MLS |
| 4 Feb, 2016 | Under contract | $479,999 | MRED MLS |
| — | Last price change | $499,999 | MRED MLS |
| 21 Jan, 2016 | Listed for sale | $499,999 | MRED MLS |
Sorry, we are updating photos, please update this page in 15 minutes
Room Specifics
All Bedroom Info:
Total Bedrooms: 4
Bedrooms Above Ground: 4
Bedrooms Below Ground: 0
Total Bedrooms: 4
Bedrooms Above Ground: 4
Bedrooms Below Ground: 0
Second Bedroom Info:
Dimensions: —
Location: —Dimensions: —
Floor Type: Hardwood
Third Bedroom Info:
Dimensions: —
Location: —Dimensions: —
Floor Type: Hardwood
Fourth Bedroom Info:
Dimensions: —
Location: —Dimensions: —
Floor Type: Hardwood
Bathroom Info:
Full Bathrooms: 4
Partial Bathrooms: 1Full Bathrooms: 4
Bathroom Amenities: —
Bathroom in Basement: 1
Dining Room Info:
Dimensions: —
Location: —Dimensions: —
Floor Type: Hardwood
Kitchen Info:
Dimensions: —
Location: —Dimensions: —
Floor Type: Hardwood
Features: Eating Area-Breakfast Bar, Eating Area-Table Space, Island
Living Room Info:
Dimensions: —
Location: —Dimensions: —
Floor Type: Hardwood
Family Room Info:
Dimensions: —
Location: —Dimensions: —
Floor Type: Hardwood
Additional Rooms Info:
Rooms: Enclosed Balcony, Foyer
Basement: FullRooms: Enclosed Balcony, Foyer
Other Specifics
| 2 | |
| — | |
| Garage | |
| — | |
| — | |
| — | |
| — | |
| — | |
| 25X125 | |
| — | |
| Full | |
| — | |
| Range, Microwave, Dishwasher, Refrigerator | |
| Not in DB | |
| — | |
| — | |
| — |
Tax History
| Year | Property Taxes |
|---|---|
| 2014 | $3,620 |
| 2016 | $3,619 |
Contact Agent
Nearby Similar Homes
5424 Waveland Avenue, Chicago, Illinois 60641
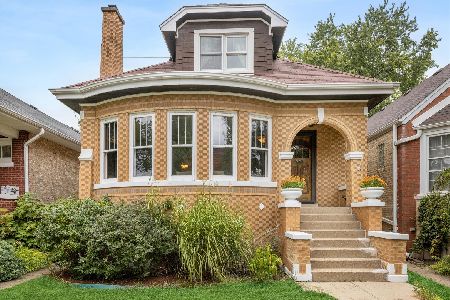
For Sale
$560,000
5 beds / 3.0 baths / 2,213 ft2
Single Family / Built: 1931
42
5255 Belle Plaine Avenue, Chicago, Illinois 60641
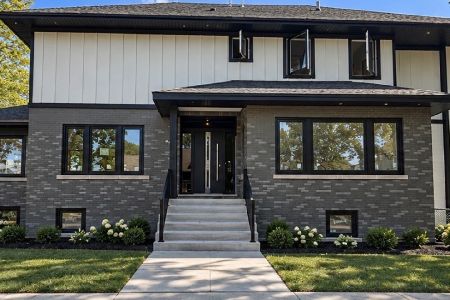
For Sale
$1,479,000
5 beds / 3.1 baths / 3,500 ft2
Single Family / Built: 1921
8
5210 Dakin Street, Chicago, Illinois 60641

For Sale
$449,900
3 beds / 2.0 baths / 2,200 ft2
Single Family / Built: 1913
16
3638 Linder Avenue, Chicago, Illinois 60641
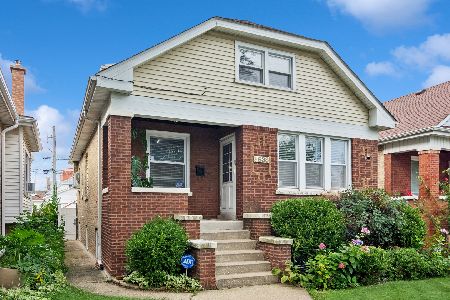
For Sale
$520,000
3 beds / 3.0 baths / 2,748 ft2
Single Family / Built: 1923
35
5244 Waveland Avenue, Chicago, Illinois 60641

For Sale
$325,000
2 beds / 1.0 baths / 744 ft2
Single Family / Built: 1923
70
5319 Patterson Street, Chicago, Illinois 60641

For Sale
$370,000
3 beds / 2.0 baths / 1,287 ft2
Single Family / Built: 1919
78
Nearby Sold Comparables
5406 Byron Street, Chicago, Illinois 60641

Sold
$150,000
6 beds / 3.0 baths / 0 ft2
Single Family / Built: 1914
4469
5410 Byron Street, Chicago, Illinois 60641
Sold
$214,900
4 beds / 3.0 baths / 1,746 ft2
Single Family / Built: 1922
5722
Chicago, Illinois 60641
Sold
$479,000
5 beds / 4.0 baths / 2,961 ft2
Single Family / Built: 1915
4471
5412 Byron Street, Chicago, Illinois 60641

Sold
$675,000
5 beds / 4.0 baths / 0 ft2
Single Family / Built: —
2015
5416 Byron Street, Chicago, Illinois 60641
Sold
$299,500
4 beds / 1.1 baths / 0 ft2
Single Family / Built: 1924
6539
5418 Byron Street, Chicago, Illinois 60641
Sold
$269,000
5 beds / 3.0 baths / 1,900 ft2
Single Family / Built: 1920
4230
Contact Agent
Listing Provided By
Baird & Warner
