

541 Cottonwood Road, Frankfort, Illinois 60423
Subdivision > Connecticut Hills
Sorry, we are updating photos, please update this page in 15 minutes
$227,500
|
Sold
|
|
| Status: | Closed |
| Sqft: | 0 |
| Cost/Sqft: | — |
| Beds: | 3 |
| Baths: | 2 |
| Year Built: | 1968 |
| Property Taxes: | $5,042 |
| Days On Market: | 3763 |
| Lot Size: | 0,00 |
Description
Mature trees and a large lot surround this updated ranch home in Connecticut Hills! A spacious living room with new flooring welcomes you in to the house. The kitchen has 42" maple cabinetry and a dining space, walk out on to the huge deck and enjoy the fenced yard. Master bedroom has a private bath. Both bathrooms were redone in 2015. Also updated were the furnace and AC in 2015. Brand new driveway! LOOK AT THOSE TAXES!!
Property Specifics
| Single Family | |
| — | |
| — | |
| 1968 | |
| None | |
| Vinyl Siding | |
| Asphalt | |
| RANCH | |
| No | |
| — |
| Will | |
| Connecticut Hills | |
| 0 / Not Applicable | |
| None | |
| Community Well | |
| Public Sewer | |
| Central Air | |
| Natural Gas, Forced Air | |
| 09281446 | |
| 1909211090050000 |
Nearby Schools
| NAME: | DISTRICT: | DISTANCE: | |
|---|---|---|---|
|
Grade School
Grand Prairie Elementary School |
157C | — | |
|
Middle School
Hickory Creek Middle School |
157C | Not in DB | |
|
High School
Lincoln-way East High School |
210 | Not in DB | |
Property History
| DATE: | EVENT: | PRICE: | SOURCE: |
|---|---|---|---|
| 8 Feb, 2010 | Sold | $230,000 | MRED MLS |
| 23 Dec, 2009 | Under contract | $245,000 | MRED MLS |
| — | Last price change | $249,900 | MRED MLS |
| 30 Jul, 2009 | Listed for sale | $265,000 | MRED MLS |
| 31 Aug, 2016 | Sold | $227,500 | MRED MLS |
| 27 Jul, 2016 | Under contract | $239,000 | MRED MLS |
| — | Last price change | $249,000 | MRED MLS |
| 8 Jul, 2016 | Listed for sale | $259,000 | MRED MLS |
Sorry, we are updating photos, please update this page in 15 minutes
Room Specifics
All Bedroom Info:
Total Bedrooms: 3
Bedrooms Above Ground: 3
Bedrooms Below Ground: 0
Total Bedrooms: 3
Bedrooms Above Ground: 3
Bedrooms Below Ground: 0
Second Bedroom Info:
Dimensions: —
Location: —Dimensions: —
Floor Type: Hardwood
Third Bedroom Info:
Dimensions: —
Location: —Dimensions: —
Floor Type: Hardwood
Bathroom Info:
Full Bathrooms: 2
Partial Bathrooms: 0Full Bathrooms: 2
Bathroom Amenities: —
Bathroom in Basement: 0
Kitchen Info:
Dimensions: —
Location: —Dimensions: —
Floor Type: Ceramic Tile
Features: Eating Area-Table Space
Living Room Info:
Dimensions: —
Location: —Dimensions: —
Floor Type: Porcelain Tile
Family Room Info:
Dimensions: —
Location: —Dimensions: —
Floor Type: Porcelain Tile
Additional Rooms Info:
Rooms: Deck, Eating Area, Foyer
Basement: NoneRooms: Deck, Eating Area, Foyer
Other Specifics
| 2 | |
| Concrete Perimeter | |
| Garage | |
| — | |
| — | |
| — | |
| Deck | |
| Fenced Yard, Landscaped | |
| 80X145 | |
| Unfinished | |
| Full | |
| Skylight(s) | |
| Range, Microwave, Dishwasher, Refrigerator, Washer, Dryer, Disposal | |
| Not in DB | |
| Street Lights, Street Paved | |
| — | |
| Wood Burning |
Tax History
| Year | Property Taxes |
|---|---|
| 2010 | $4,597 |
| 2016 | $5,042 |
Contact Agent
Nearby Similar Homes
725 Birchwood Road, Frankfort, Illinois 60423

For Sale
$645,000
4 beds / 3.0 baths / 3,905 ft2
Single Family / Built: 1972
48
640 Locust Street, Frankfort, Illinois 60423
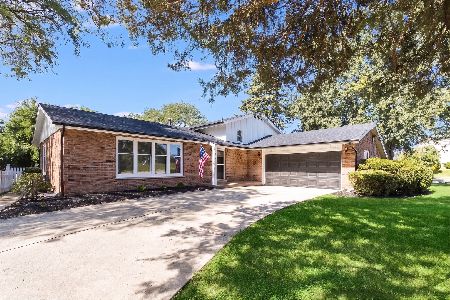
For Sale
$394,900
3 beds / 2.0 baths / 0 ft2
Single Family / Built: 1968
45
408 Locust Street, Frankfort, Illinois 60423
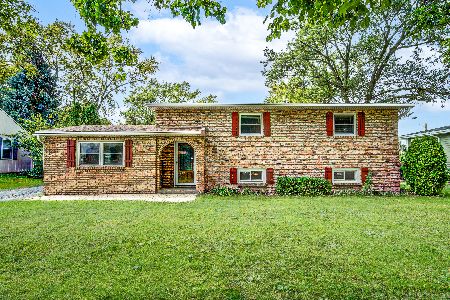
For Sale
$377,000
4 beds / 1.1 baths / 1,421 ft2
Single Family / Built: 1961
34
20633 Charmaine Court, Frankfort, Illinois 60423
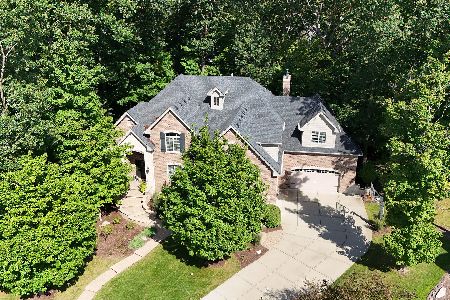
For Sale
$1,199,000
5 beds / 3.1 baths / 7,250 ft2
Single Family / Built: 2014
26
10594 Charmaine Drive, Frankfort, Illinois 60423

For Sale
$1,300,000
4 beds / 4.1 baths / 6,310 ft2
Single Family / Built: 2014
53
Nearby Sold Comparables
535 Cottonwood Road, Frankfort, Illinois 60423

Sold
$269,900
3 beds / 3.0 baths / 1,500 ft2
Single Family / Built: 1966
3736
614 Hawthorne Road, Frankfort, Illinois 60423
Sold
$209,000
3 beds / 3.0 baths / 1,822 ft2
Single Family / Built: 1977
4842
529 Cottonwood Road, Frankfort, Illinois 60423

Sold
$299,000
4 beds / 2.0 baths / 1,847 ft2
Single Family / Built: 1973
2206
611 Cottonwood Road, Frankfort, Illinois 60423
Sold
$264,900
3 beds / 3.0 baths / 1,884 ft2
Single Family / Built: 1969
3812
618 Hawthorne Road, Frankfort, Illinois 60423
Sold
$259,000
3 beds / 2.0 baths / 0 ft2
Single Family / Built: 1970
5409
Contact Agent
Listing Provided By
Always Home Real Estate Services LLC
