

725 Birchwood Road, Frankfort, Illinois 60423


$645,000
|
For Sale
|
|
| Status: | Active |
| Sqft: | 3,905 |
| Cost/Sqft: | $165 |
| Beds: | 4 |
| Baths: | 3 |
| Year Built: | 1972 |
| Property Taxes: | $13,512 |
| Days On Market: | 48 |
| Lot Size: | 0,33 |
Description
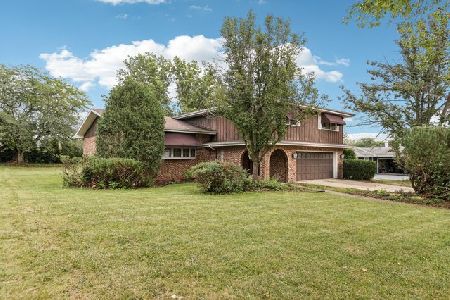
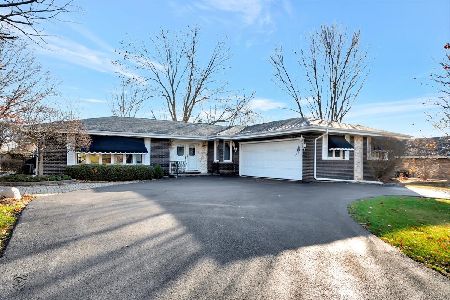
Welcome to the best of Frankfort living-nestled in a quiet, welcoming neighborhood just a short walk from Lincoln-Way East High School and downtown Frankfort. Enjoy peaceful residential surroundings while staying close to some of the best restaurants, shops, parks, schools, and community events! Set in one of Frankfort's most desirable, established subdivisions, this extensively renovated 4-bedroom, 3-bath home provides an exceptional blend of luxury, comfort, and functionality. Thoughtfully coordinated designer finishes complement warm natural wood, brick, and stone accents, creating a cohesive and inviting atmosphere throughout. With 3,338 square feet of above-grade living space and an additional 567-square-foot finished basement, the home provides an impressive 3,905 square feet of finished living area. The main level and upstairs common areas feature new Appalachian solid red oak flooring, adding warmth, durability, and timeless appeal throughout the home. The fully renovated kitchen combines sophisticated design with high-end functionality. Highlights include new quartz countertops, solid oak cabinets, brass fixtures, a large eat-in island, built-in kitchen desk, premium stainless-steel appliances, and plenty of space for a kitchen table and/or coffee station. The appliance package includes a built-in Sub-Zero refrigerator, double oven, lockable beverage cooler, new GE dishwasher and cooktop, along with a motion-sensor ventilation and lighting. Each of the home's three bathrooms has a distinctive design, generous proportions, and heated flooring. The primary bathroom features elegant brass fixtures, a spacious walk-in shower with a rain showerhead and multi-function shower arm system, a double vanity, laundry chute, and striking chandeliers. The main bathroom is finished with chrome fixtures and includes an extra-wide soaking tub, double vanity, dedicated vanity nook, and large linen closet. The lower-level bathroom showcases contemporary black fixtures and a generously sized custom shower, complemented by the home's warm natural wood and stone finishes. All four bedrooms are exceptionally spacious and feature brand-new carpeting and fixtures. Their generous dimensions provide flexibility for a variety of configurations, and include ample closet space. The primary bedroom opens directly to an expansive 22-by-12-foot private walkout deck, complete with zero-maintenance Trex decking and railing system and a fantastic view! The family room showcases a beautiful Chicago brick accent wall, highlighted by a fireplace with a natural gas connection and blower system. The laundry room adds convenience with a new washer and dryer, an oversized 40-inch utility sink, and plenty of space. Additional recent improvements include a new water-softener system, professional-grade water heater, and premium sump-pump system w/ battery backup. Year-round comfort is enhanced by a dual-zone air conditioning system, and a five-zone radiant heating system that will make you never want to go back to forced air system. Functional living areas further distinguish this home. The bright covered porch provides an inviting setting for morning coffee, quiet evenings, or entertaining guests. The finished basement is accessible exclusively through the garage. It includes a heated floor and existing plumbing infrastructure, offering excellent potential for a future wet bar and entertainment area, bathroom, and/or expanded living and sleeping spaces. The sub-basement provides exceptional storage capacity. Outdoor living is equally impressive, with an expansive backyard framed by mature maple trees that provide shade, privacy, and a picturesque setting rarely found in a subdivision. The home is surrounded by recently updated landscaping, and the yard has ample space for a future pool. The patio is equipped with electric and natural gas connections. Also includes a built-in sprinkler system.
Property Specifics
| Single Family | |
| — | |
| — | |
| 1972 | |
| 2026 | |
| Finished, Daylight | |
| Brick, Cedar | |
| Asphalt | |
| — | |
| No | |
| 0.33 |
| Will | |
| — | |
| — / Not Applicable | |
| None | |
| Public | |
| Public Sewer | |
| Central Air, Zoned | |
| Natural Gas, Baseboard, Radiant, Indv Controls, Zoned | |
| 12755396 | |
| 1909211210040000 |
Property History
| DATE: | EVENT: | PRICE: | SOURCE: |
|---|---|---|---|
| 22 Oct, 2025 | Sold | $352,800 | MRED MLS |
| 6 Oct, 2025 | Under contract | $349,900 | MRED MLS |
| 25 Sep, 2025 | Listed for sale | $349,900 | MRED MLS |
| 9 Sep, 2026 | Listed for sale | $645,000 | MRED MLS |





































Room Specifics
Total Bedrooms: 4
Bedrooms Above Ground: 4
Bedrooms Below Ground: 0
Dimensions: 16X14
Floor Type: —
Dimensions: 12X15
Floor Type: —
Dimensions: 13X14
Floor Type: —
Dimensions: 13X11
Floor Type: —
Full Bathrooms: 3
Bathroom Amenities: —
Bathroom in Basement: 0
Dimensions: 16X17
Floor Type: —
Dimensions: 16X18
Floor Type: —
Dimensions: 7X8
Floor Type: —
Dimensions: 16X18
Floor Type: —
Dimensions: 20X23
Floor Type: —
Rooms: No additional rooms
Other Specifics
| 2 | |
| Concrete Perimeter | |
| Attached, Garage | |
| — | |
| — | |
| Deck, Patio, Porch | |
| Two or More Access Exits, Door Width 32 Inches or More, Pocket Door(s), Swing In Door(s), Lever Door Handles, Central Living Area, Common Area, Visitor Bathroom, Visitable | |
| Balcony | |
| — | |
| 1200 x 1198 | |
| — | |
| Full, 60 Inch Diameter Clear Floor Space, Double Sink, 29 Inch Knee Clearance at Vanity | |
| — | |
| — | |
| Not in DB | |
| — | |
| — | |
| — |
Tax History
| Year | Property Taxes |
|---|---|
| 2025 | $12,955 |
| 2026 | $13,512 |
Contact Agent
Nearby Similar Homes
Nearby Sold Comparables

Contact Agent
Listing Provided By
Beycome Brokerage Realty LLC
