

640 Locust Street, Frankfort, Illinois 60423


$429,900
|
For Sale
|
|
| Status: | New |
| Sqft: | 0 |
| Cost/Sqft: | — |
| Beds: | 3 |
| Baths: | 2 |
| Year Built: | 1968 |
| Property Taxes: | $8,732 |
| Lot Size: | 0,00 |
Description
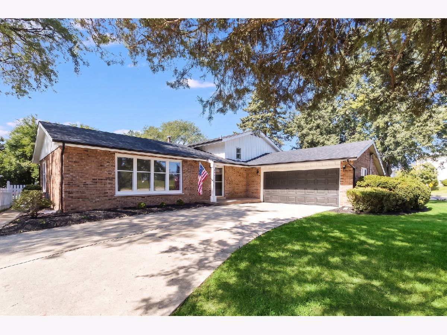
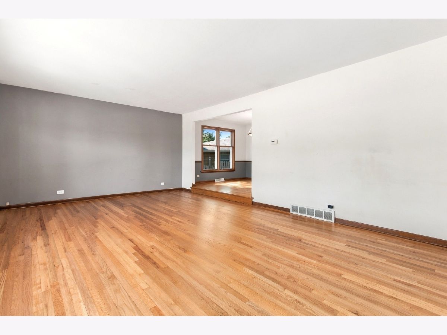
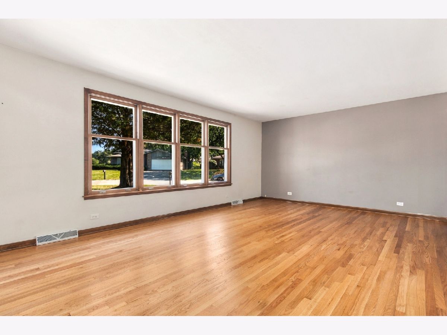
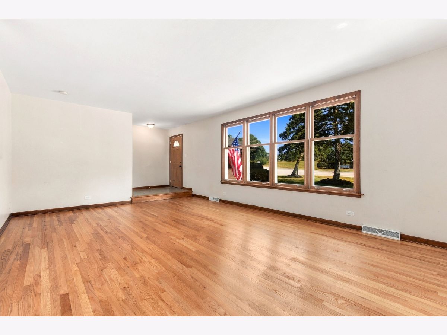
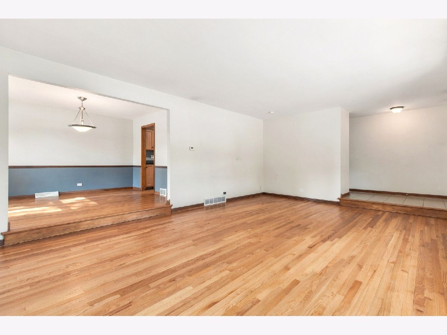
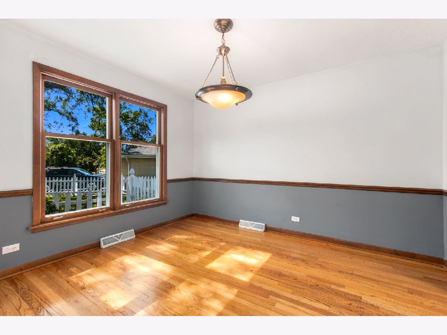
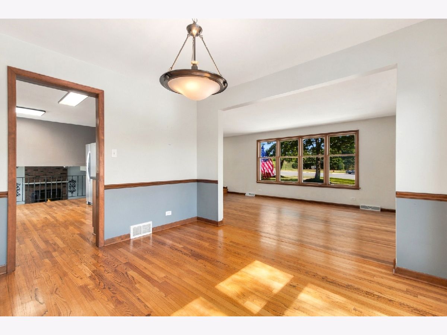
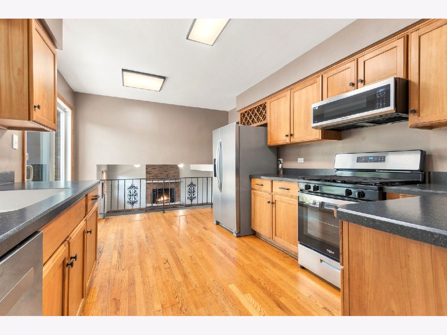
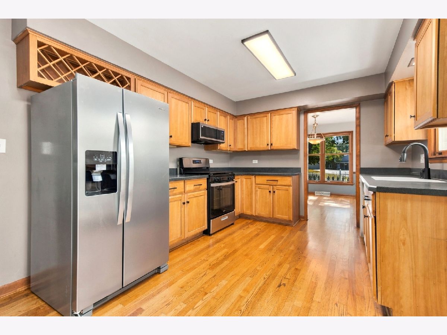
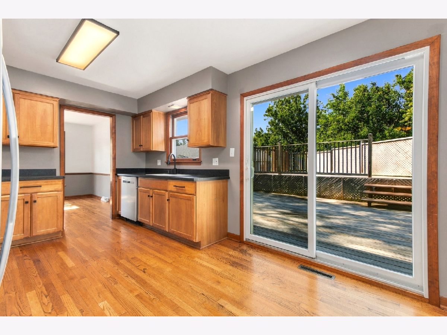
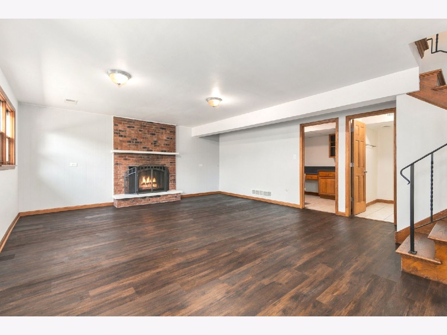
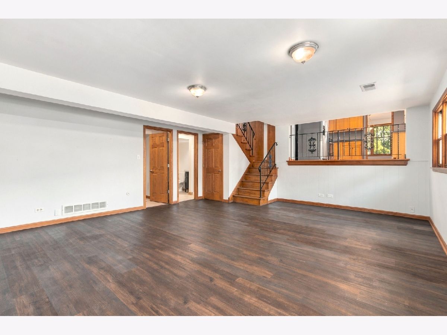
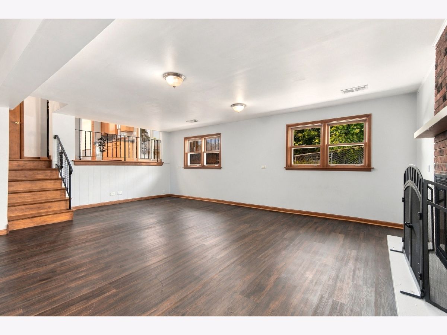
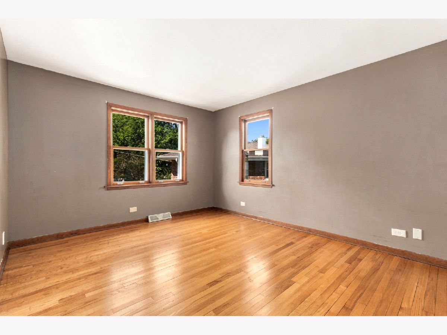
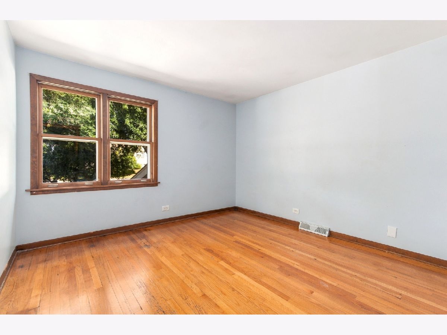
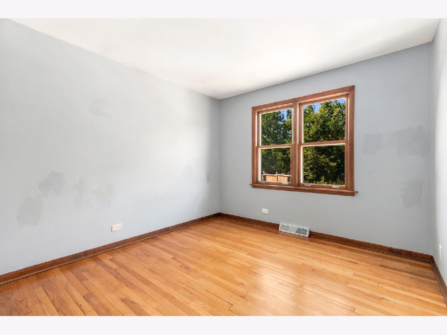
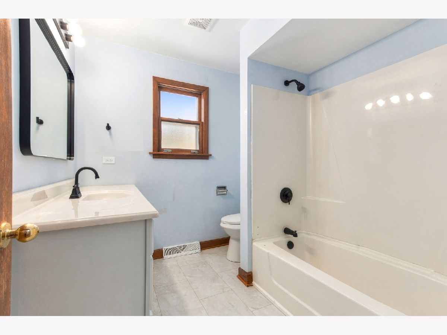
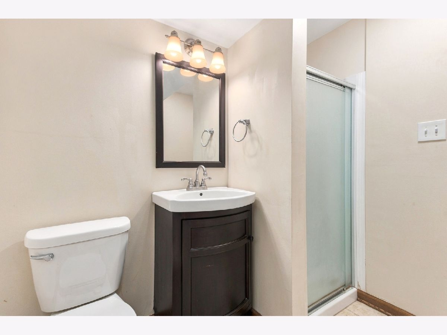
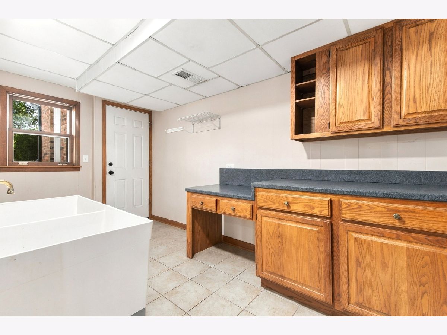
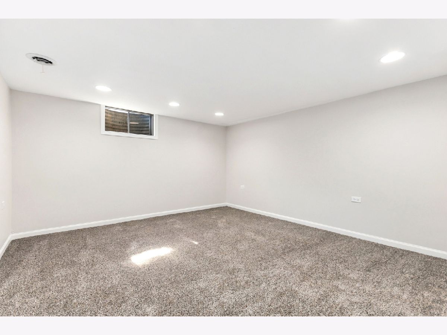
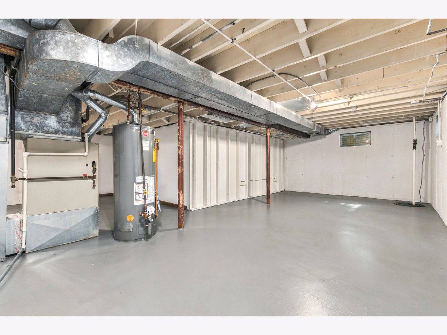
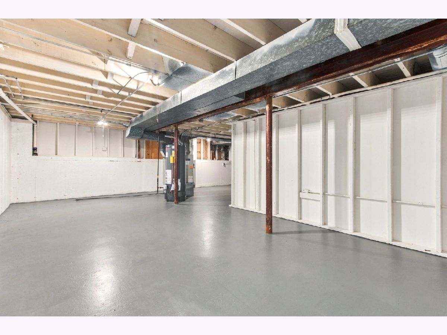
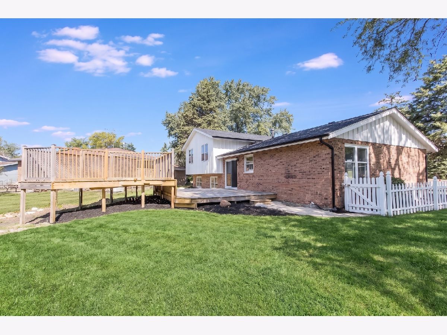
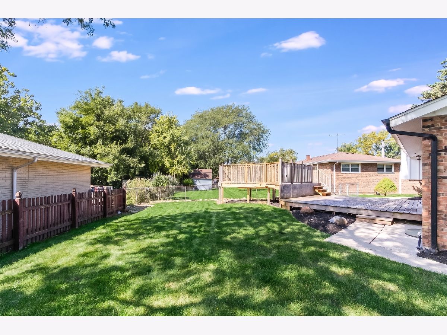
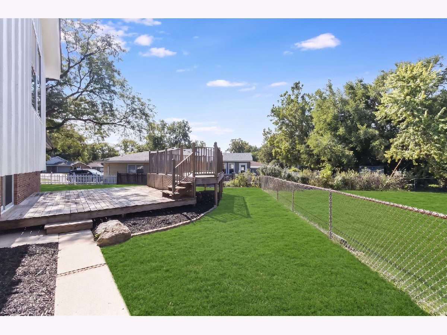

Welcome to this move-in ready, four-bedroom, two-bathroom split-level home featuring timeless brick and cedar curb appeal, immaculate landscaping, and an unbeatable location directly across the street from Lincoln-Way East High School. Step inside to an abundance of natural light showcasing beautiful flooring throughout a bright, spacious living room and formal dining area that seamlessly transitions into a well-appointed kitchen equipped with modern stainless steel appliances. The upper level hosts three comfortable bedrooms and a full bath, while the inviting lower level offers a cozy family room and a second full bath-perfect for hosting guests. Up for endless possibilities, the massive sub-basement includes a completed fourth bedroom alongside ample unfinished space ready for your custom touches. Outside, enjoy a serene backyard featuring a lovely deck with plenty of room to add a pool or build your dream outdoor oasis, plus a two-car garage for all your parking and storage needs. Located just minutes from top-rated schools, lush parks, dining, and shopping, this exceptional property has it all-schedule your private tour today!
Property Specifics
| Single Family | |
| — | |
| — | |
| 1968 | |
| — | |
| — | |
| No | |
| — |
| Will | |
| — | |
| — / Not Applicable | |
| — | |
| — | |
| — | |
| 12757046 | |
| 1909211060090000 |
Room Specifics
Total Bedrooms: 4
Bedrooms Above Ground: 3
Bedrooms Below Ground: 1
Dimensions: —
Floor Type: —
Dimensions: —
Floor Type: —
Dimensions: —
Floor Type: —
Full Bathrooms: 2
Bathroom Amenities: —
Bathroom in Basement: 0
Rooms: —
Basement Description: —
Other Specifics
| 2 | |
| — | |
| — | |
| — | |
| — | |
| 11900 | |
| — | |
| — | |
| — | |
| — | |
| Not in DB | |
| — | |
| — | |
| — | |
| — |
Contact Agent
Nearby Similar Homes


Nearby Sold Comparables

Contact Agent
Listing Provided By
O'Neil Property Group, LLC
