

541 Highland Avenue, Arlington Heights, Illinois 60005
Subdivision > Pioneer Park
Sorry, we are updating photos, please update this page in 15 minutes
$315,000
|
Sold
|
|
| Status: | Closed |
| Sqft: | 0 |
| Cost/Sqft: | — |
| Beds: | 3 |
| Baths: | 2 |
| Year Built: | 1953 |
| Property Taxes: | $6,014 |
| Days On Market: | 4946 |
| Lot Size: | 0,00 |
Description
Beautiful brick ranch home, pottery barn decor in perfect location, walk to downtown, train, and shopping. Newer oversized 2.5 c/garage with newer cement drive, great landscaping, cement patio w/gazebo. 3 b.r., 1.1 baths, recently fin. basement w/half bath, replacement windows, beautiful maple cab. in kit, roof and HVAC in great condition. This home has everything, come on down, the price IS right.
Property Specifics
| Single Family | |
| — | |
| Ranch | |
| 1953 | |
| Full | |
| Brick | |
| Asphalt | |
| RANCH | |
| No | |
| — |
| Cook | |
| Pioneer Park | |
| 0 / Not Applicable | |
| None | |
| Lake Michigan | |
| Public Sewer | |
| Central Air | |
| Natural Gas, Forced Air | |
| 08319981 | |
| 03321270110000 |
Nearby Schools
| NAME: | DISTRICT: | DISTANCE: | |
|---|---|---|---|
|
Grade School
Westgate Elementary School |
25 | — | |
|
Middle School
South Middle School |
25 | Not in DB | |
|
High School
Rolling Meadows High School |
214 | Not in DB | |
Property History
| DATE: | EVENT: | PRICE: | SOURCE: |
|---|---|---|---|
| 16 Aug, 2007 | Sold | $340,000 | MRED MLS |
| 16 Jun, 2007 | Under contract | $350,000 | MRED MLS |
| 13 Apr, 2007 | Listed for sale | $350,000 | MRED MLS |
| 27 Jun, 2013 | Sold | $315,000 | MRED MLS |
| 10 May, 2013 | Under contract | $324,900 | MRED MLS |
| 17 Apr, 2013 | Listed for sale | $324,900 | MRED MLS |
| 10 Aug, 2023 | Sold | $440,000 | MRED MLS |
| 23 Jun, 2023 | Under contract | $424,900 | MRED MLS |
| 16 Jun, 2023 | Listed for sale | $424,900 | MRED MLS |
Sorry, we are updating photos, please update this page in 15 minutes
Room Specifics
All Bedroom Info:
Total Bedrooms: 3
Bedrooms Above Ground: 3
Bedrooms Below Ground: 0
Total Bedrooms: 3
Bedrooms Above Ground: 3
Bedrooms Below Ground: 0
Second Bedroom Info:
Dimensions: —
Location: —Dimensions: —
Floor Type: Hardwood
Third Bedroom Info:
Dimensions: —
Location: —Dimensions: —
Floor Type: Hardwood
Bathroom Info:
Full Bathrooms: 2
Partial Bathrooms: 1Full Bathrooms: 2
Bathroom Amenities: —
Bathroom in Basement: 1
Kitchen Info:
Dimensions: —
Location: —Dimensions: —
Floor Type: Other
Features: Eating Area-Table Space
Living Room Info:
Dimensions: —
Location: —Dimensions: —
Floor Type: Hardwood
Additional Rooms Info:
Rooms: Recreation Room, Utility Room-Lower Level
Basement: FullRooms: Recreation Room, Utility Room-Lower Level
Other Specifics
| 2 | |
| — | |
| Garage | |
| — | |
| — | |
| — | |
| Patio | |
| — | |
| 50X129 | |
| Unfinished | |
| None | |
| First Floor Bedroom | |
| Range, Microwave, Dishwasher, Refrigerator, Washer, Dryer | |
| Not in DB | |
| — | |
| — | |
| — |
Tax History
| Year | Property Taxes |
|---|---|
| 2007 | $1,413 |
| 2013 | $6,014 |
| 2023 | $6,369 |
Contact Agent
Nearby Similar Homes
608 Walnut Avenue, Arlington Heights, Illinois 60005
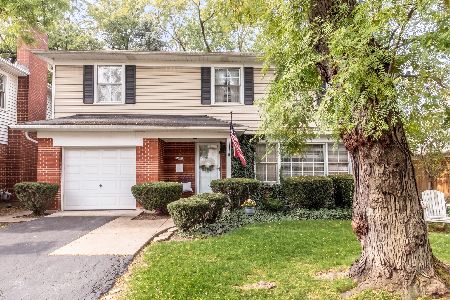
For Sale
$599,000
4 beds / 2.1 baths / 1,911 ft2
Single Family / Built: 1957
3
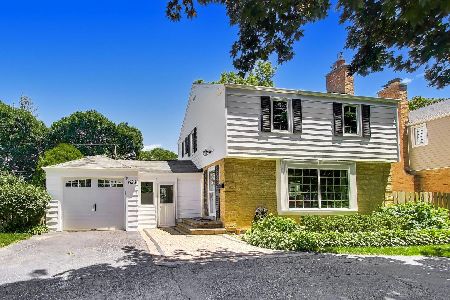
310 Kirchhoff Road, Arlington Heights, Illinois 60005

For Sale
$637,000
3 beds / 2.0 baths / 2,535 ft2
Single Family / Built: 1858
47
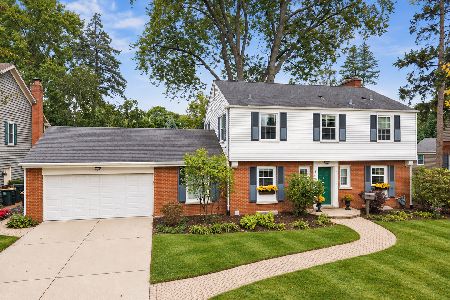
407 Pine Avenue, Arlington Heights, Illinois 60005
For Sale
$1,570,000
4 beds / 3.1 baths / 3,600 ft2
Single Family / Built: 2026
5
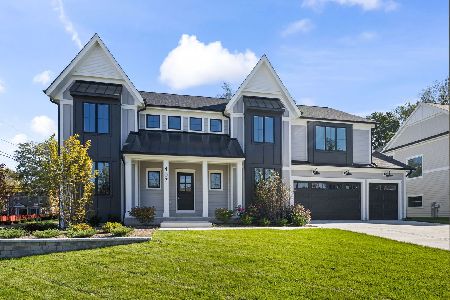
645 Belmont Avenue, Arlington Heights, Illinois 60005
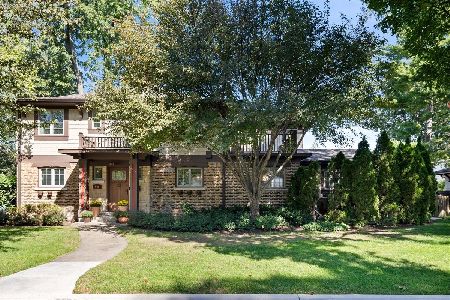
For Sale
$939,000
4 beds / 2.1 baths / 2,519 ft2
Single Family / Built: 1951
31
Nearby Sold Comparables

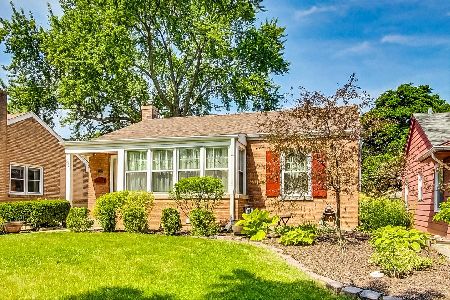
601 Highland Avenue, Arlington Heights, Illinois 60005

Sold
$379,500
4 beds / 2.0 baths / 0 ft2
Single Family / Built: 1950
7220
601 Highland Avenue, Arlington Heights, Illinois 60005
Sold
$399,900
4 beds / 2.0 baths / 1,800 ft2
Single Family / Built: 1951
4188
542 Vail Avenue, Arlington Heights, Illinois 60005
Sold
$177,500
2 beds / 2.0 baths / 1,300 ft2
Single Family / Built: 1950
5473
Contact Agent
Listing Provided By
RE/MAX At Home
