

541 Sycamore Lane, North Aurora, Illinois 60542
Subdivision > Mooselake Estates
Sorry, we are updating photos, please update this page in 15 minutes
$345,000
|
Sold
|
|
| Status: | Closed |
| Sqft: | 3,900 |
| Cost/Sqft: | $100 |
| Beds: | 4 |
| Baths: | 3 |
| Year Built: | 2004 |
| Property Taxes: | $11,566 |
| Days On Market: | 6754 |
| Lot Size: | 0,00 |
Description
PROPERTY SOLD AS-IS. SELLER WILL PROVIDE SURVEY. CLOSING SHALL TAKE PLACE AT 1ST AMERICAN TITLE COMPANY IN AURORA. ALL OFFERS MUST BE ACCOMPANIED BY SHORT SALE ADDENDUM FROM LISTING AGENT. PLEASE ALLOW AMPLE TIME FOR BANK RESPONSE. FORMAL LIV RM, DIN RM, PRIVATE DEN, OVERSIZED FAM RM W/FIRELACE, OPEN KITCHEN W/EATING AREA, 4 BEDROOMS, MASTER W/WALK IN CLOSET, LUXURY BATH & SITTING ROOM, LOFT, 3 CAR TANDEM GARAG
Property Specifics
| Single Family | |
| — | |
| — | |
| 2004 | |
| Full | |
| Brick, Cedar | |
| Asphalt | |
| — | |
| No | |
| — |
| Kane | |
| Mooselake Estates | |
| 300 / Annual | |
| Insurance | |
| Public | |
| Public Sewer | |
| Central Air | |
| Natural Gas, Forced Air | |
| 06896950 | |
| 1233153001 |
Property History
| DATE: | EVENT: | PRICE: | SOURCE: |
|---|---|---|---|
| 12 Nov, 2008 | Sold | $345,000 | MRED MLS |
| 23 Oct, 2008 | Under contract | $389,000 | MRED MLS |
| — | Last price change | $419,900 | MRED MLS |
| 14 May, 2008 | Listed for sale | $439,900 | MRED MLS |
Sorry, we are updating photos, please update this page in 15 minutes
Room Specifics
All Bedroom Info:
Total Bedrooms: 4
Bedrooms Above Ground: 4
Bedrooms Below Ground: 0
Total Bedrooms: 4
Bedrooms Above Ground: 4
Bedrooms Below Ground: 0
Second Bedroom Info:
Dimensions: —
Location: —Dimensions: —
Floor Type: Carpet
Third Bedroom Info:
Dimensions: —
Location: —Dimensions: —
Floor Type: Carpet
Fourth Bedroom Info:
Dimensions: —
Location: —Dimensions: —
Floor Type: Carpet
Bathroom Info:
Full Bathrooms: 3
Partial Bathrooms: 1Full Bathrooms: 3
Bathroom Amenities: Whirlpool, Separate Shower, Double Sink
Bathroom in Basement: 0
Dining Room Info:
Dimensions: —
Location: —Dimensions: —
Floor Type: Carpet
Kitchen Info:
Dimensions: —
Location: —Dimensions: —
Floor Type: Hardwood
Features: Eating Area-Breakfast Bar, Eating Area-Table Space, Island
Living Room Info:
Dimensions: —
Location: —Dimensions: —
Floor Type: Carpet
Family Room Info:
Dimensions: —
Location: —Dimensions: —
Floor Type: Carpet
Additional Rooms Info:
Rooms: Den, Eating Area, Loft, Utility Room-1st Floor
Basement: FullRooms: Den, Eating Area, Loft, Utility Room-1st Floor
Other Specifics
| 3 | |
| Concrete Perimeter | |
| Garage | |
| — | |
| — | |
| — | |
| Deck | |
| Corner Lot | |
| 95X175 | |
| — | |
| Full | |
| Vaulted/Cathedral Ceilings | |
| — | |
| Not in DB | |
| — | |
| — | |
| — |
Tax History
| Year | Property Taxes |
|---|---|
| 2008 | $11,566 |
Contact Agent
Nearby Similar Homes
444 Prairie Ridge Lane, North Aurora, Illinois 60542

For Sale
$650,975
3 beds / 2.0 baths / 2,244 ft2
Single Family / Built: 2026
944
527 Mallard Point Drive, North Aurora, Illinois 60542
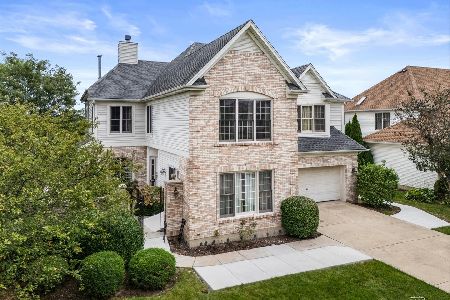
For Sale
$679,599
5 beds / 4.2 baths / 5,825 ft2
Single Family / Built: 2005
46
355 Hilltop Drive, North Aurora, Illinois 60542
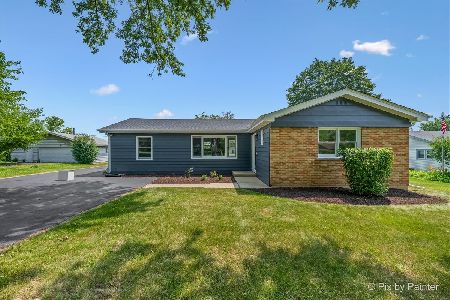
For Sale
$365,000
4 beds / 2.0 baths / 1,814 ft2
Single Family / Built: 1954
82
356 Wildwood Drive, North Aurora, Illinois 60542
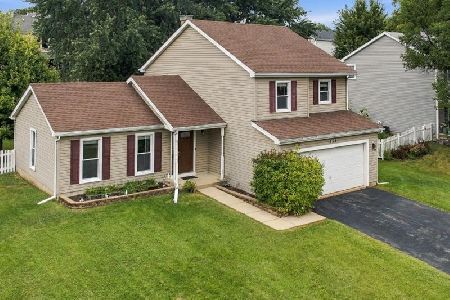
For Sale
$400,000
3 beds / 2.1 baths / 1,644 ft2
Single Family / Built: 1994
46
406 Juniper Drive, North Aurora, Illinois 60542
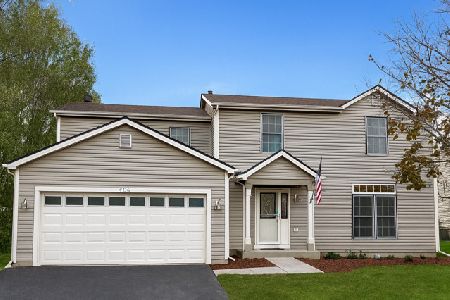
Short Sale
$384,900
4 beds / 2.1 baths / 2,184 ft2
Single Family / Built: 1995
84
Nearby Sold Comparables
533 Sycamore Lane, North Aurora, Illinois 60542
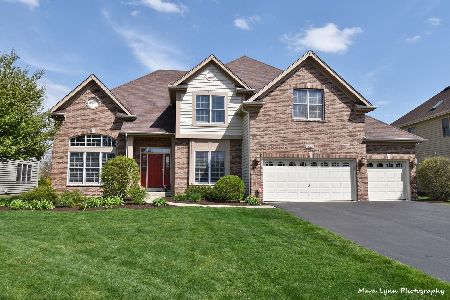
Sold
$500,000
4 beds / 2.1 baths / 4,100 ft2
Single Family / Built: 2005
1998
509 Moose Lake Avenue, North Aurora, Illinois 60542

Sold
$359,900
4 beds / 2.2 baths / 3,100 ft2
Single Family / Built: 2007
2640
540 Sycamore Lane, North Aurora, Illinois 60542
Sold
$429,900
4 beds / 3.1 baths / 3,348 ft2
Single Family / Built: 2015
3256
532 Sycamore Lane, North Aurora, Illinois 60542
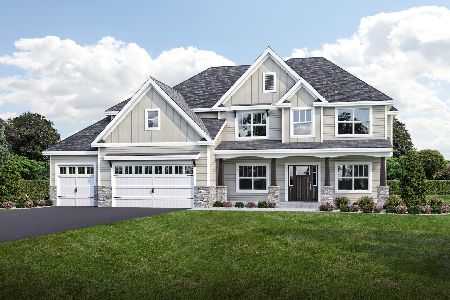
Sold
$734,000
4 beds / 2.1 baths / 3,915 ft2
Single Family / Built: 2023
1252
513 Moose Lake Avenue, North Aurora, Illinois 60542
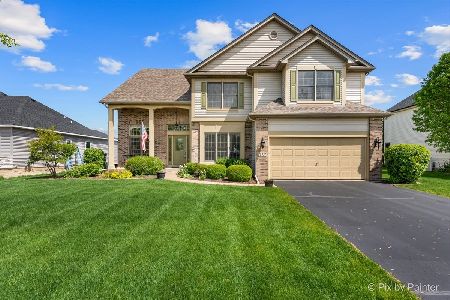
Sold
$550,000
4 beds / 2.1 baths / 3,309 ft2
Single Family / Built: 2006
915
529 Sycamore Lane, North Aurora, Illinois 60542
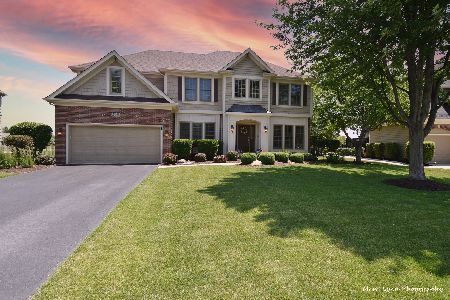
Sold
$530,000
4 beds / 3.1 baths / 3,899 ft2
Single Family / Built: 2004
1897
Contact Agent
Listing Provided By
LABRA GROUP REALTORS
