

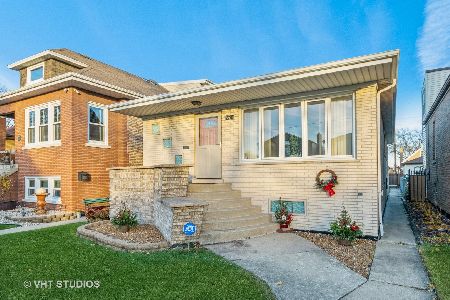
5410 Nordica Avenue, Garfield Ridge, Chicago, Illinois 60638
$195,000
|
Sold
|
|
| Status: | Closed |
| Sqft: | 1,204 |
| Cost/Sqft: | $157 |
| Beds: | 3 |
| Baths: | 1 |
| Year Built: | 1952 |
| Property Taxes: | $3,902 |
| Days On Market: | 3147 |
| Lot Size: | 0,12 |
Description
A large and sunny blond brick raised ranch with an enormous basement. Entry foyer from the front door to a large liviing room with hardwood under the older carpeting. A big picture window facing east. 3 bedrooms, also with hardwood under carpeting and all with full closets. 1 full bathroom with pale grey ceramic tile floor and walls, white sink and commode. There's a kitchen area with the stove and refrigerator, countertops and then a dinette area for a table and chairs for eating. A large unfinished basement with a concrete floor, a washer and dryer laundry space but not separated from the rest of the basement. Furnace and hot water tank are in the open, circuit breakers and glass block windows. Central air conditioning. Not updated inside. 2-car sided detached garage. The living room hutch and basement drawing table stay with the property. Sold in As-Is condition. Not likely to pass FHA appraisal guidelines.
Property Specifics
| Single Family | |
| — | |
| Ranch | |
| 1952 | |
| Full | |
| Brick | |
| — | |
| — | |
| No | |
| 0.12 |
| Cook | |
| — | |
| 0 / Not Applicable | |
| None | |
| Lake Michigan | |
| Public Sewer | |
| Central Air | |
| Natural Gas, Forced Air | |
| 09887761 | |
| 19073250470000 |
Property History
| DATE: | EVENT: | PRICE: | SOURCE: |
|---|---|---|---|
| 2 May, 2018 | Sold | $195,000 | MRED MLS |
| 19 Mar, 2018 | Under contract | $189,500 | MRED MLS |
| 17 Mar, 2018 | Listed for sale | $189,500 | MRED MLS |
| 5 Mar, 2021 | Sold | $365,000 | MRED MLS |
| 15 Jan, 2021 | Under contract | $359,500 | MRED MLS |
| 12 Jan, 2021 | Listed for sale | $359,500 | MRED MLS |
Room Specifics
Total Bedrooms: 3
Bedrooms Above Ground: 3
Bedrooms Below Ground: 0
Dimensions: —
Floor Type: Carpet
Full Bathrooms: 1
Bathroom Amenities: —
Bathroom in Basement: 0
Dimensions: —
Floor Type: Vinyl
Dimensions: —
Floor Type: Vinyl
Features: Eating Area-Table Space
Dimensions: —
Floor Type: Carpet
Rooms: No additional rooms
Other Specifics
| 2 | |
| — | |
| Garage | |
| — | |
| — | |
| — | |
| — | |
| — | |
| 30X125 | |
| — | |
| None | |
| — | |
| — | |
| Not in DB | |
| — | |
| — | |
| — |
Tax History
| Year | Property Taxes |
|---|---|
| 2018 | $3,902 |
| 2021 | $4,290 |
Contact Agent
Nearby Similar Homes
Nearby Sold Comparables


Contact Agent
Listing Provided By
Re/Max Properties
