

5411 Christine Avenue, Mchenry, Illinois 60050
Sorry, we are updating photos, please update this page in 15 minutes
$189,900
|
Sold
|
|
| Status: | Closed |
| Sqft: | 2,344 |
| Cost/Sqft: | $81 |
| Beds: | 3 |
| Baths: | 3 |
| Year Built: | 1957 |
| Property Taxes: | $4,277 |
| Days On Market: | 3812 |
| Lot Size: | 0,21 |
Description
Spacious quad-level on beautifully landscaped double lot on quiet street in Johnsburg Schools. Everything has been updated and is ready for you to enjoy. Spacious updated kitchen with stainless appliances. New bamboo flooring in living room, dining area and sitting room. Large family room with fireplace. Nice master. Updated baths. 2 updated high efficiency heating systems. Central a/c. New water heater, garage door & opener too! Unfinished basement with exterior access. Most windows new.
Property Specifics
| Single Family | |
| — | |
| Quad Level | |
| 1957 | |
| Partial | |
| Vinyl Siding | |
| Asphalt | |
| — | |
| No | |
| 0.21 |
| Mc Henry | |
| — | |
| 0 / Not Applicable | |
| None | |
| Public | |
| Septic-Private | |
| Central Air | |
| Forced Air | |
| 09229767 | |
| 1005431016 |
Nearby Schools
| NAME: | DISTRICT: | DISTANCE: | |
|---|---|---|---|
|
Grade School
Ringwood School Primary Ctr |
12 | — | |
|
Middle School
Johnsburg Junior High School |
12 | Not in DB | |
|
High School
Johnsburg High School |
12 | Not in DB | |
|
Alternate Elementary School
James C Bush Elementary School |
— | Not in DB | |
Property History
| DATE: | EVENT: | PRICE: | SOURCE: |
|---|---|---|---|
| 13 Jul, 2010 | Sold | $97,697 | MRED MLS |
| 2 Apr, 2010 | Under contract | $139,950 | MRED MLS |
| — | Last price change | $155,500 | MRED MLS |
| 29 Jan, 2010 | Listed for sale | $155,500 | MRED MLS |
| 2 Aug, 2016 | Sold | $189,900 | MRED MLS |
| 21 Jun, 2016 | Under contract | $189,000 | MRED MLS |
| 16 May, 2016 | Listed for sale | $189,000 | MRED MLS |
Sorry, we are updating photos, please update this page in 15 minutes
Room Specifics
All Bedroom Info:
Total Bedrooms: 3
Bedrooms Above Ground: 3
Bedrooms Below Ground: 0
Total Bedrooms: 3
Bedrooms Above Ground: 3
Bedrooms Below Ground: 0
Second Bedroom Info:
Dimensions: —
Location: —Dimensions: —
Floor Type: Carpet
Third Bedroom Info:
Dimensions: —
Location: —Dimensions: —
Floor Type: Carpet
Bathroom Info:
Full Bathrooms: 3
Partial Bathrooms: 1Full Bathrooms: 3
Bathroom Amenities: —
Bathroom in Basement: 0
Dining Room Info:
Dimensions: —
Location: —Dimensions: —
Floor Type: Hardwood
Kitchen Info:
Dimensions: —
Location: —Dimensions: —
Floor Type: Ceramic Tile
Living Room Info:
Dimensions: —
Location: —Dimensions: —
Floor Type: Hardwood
Family Room Info:
Dimensions: —
Location: —Dimensions: —
Floor Type: Carpet
Additional Rooms Info:
Rooms: Sitting Room
Basement: PartialRooms: Sitting Room
Other Specifics
| 2 | |
| — | |
| Garage | |
| — | |
| — | |
| — | |
| Deck, Storms/Screens | |
| — | |
| 132X132 | |
| — | |
| None | |
| First Floor Full Bath | |
| — | |
| Not in DB | |
| Street Paved | |
| — | |
| Wood Burning |
Tax History
| Year | Property Taxes |
|---|---|
| 2010 | $859 |
| 2016 | $4,277 |
Contact Agent
Nearby Similar Homes
5504 Louella Avenue, Mchenry, Illinois 60050

Short Sale
$167,000
3 beds / 1.0 baths / 1,483 ft2
Single Family / Built: 1959
394
717 Monterrey Terrace, Mchenry, Illinois 60051

For Sale
$590,000
4 beds / 4.0 baths / 2,587 ft2
Single Family / Built: 1973
83
614 Livingston Street, Mchenry, Illinois 60050

For Sale
$374,999
2 beds / 1.0 baths / 1,066 ft2
Single Family / Built: 1963
64
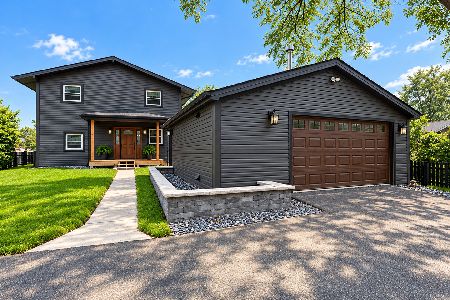
1319 Nippersink Drive, Spring Grove, Illinois 60081

For Sale
$359,995
3 beds / 2.0 baths / 1,058 ft2
Single Family / Built: 1934
51
5208 Leeside Street, Mchenry, Illinois 60050

For Sale
$585,000
4 beds / 2.0 baths / 2,640 ft2
Single Family / Built: 1956
9
Nearby Sold Comparables
5411 Christine Avenue, Mchenry, Illinois 60050

Sold
$139,950
3 beds / 2.1 baths / 0 ft2
Single Family / Built: 1957
6111
5415 Christine Avenue, Mchenry, Illinois 60050
Sold
$119,000
3 beds / 1.1 baths / 0 ft2
Single Family / Built: 1971
5014
5415 Christine Avenue, Mchenry, Illinois 60050

Sold
$249,900
3 beds / 1.1 baths / 988 ft2
Single Family / Built: 1971
1232
5414 Lucina Avenue, Mchenry, Illinois 60050
Sold
$138,000
3 beds / 1.0 baths / 978 ft2
Single Family / Built: 1957
3089
5414 Lucina Avenue, Mchenry, Illinois 60050
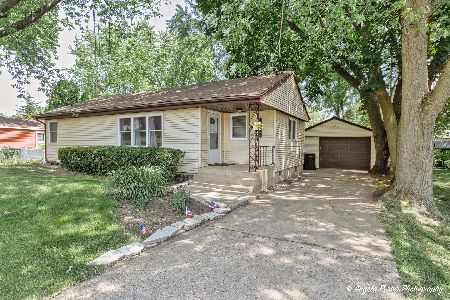
Sold
$245,900
3 beds / 1.0 baths / 978 ft2
Single Family / Built: 1957
855
5410 Christine Avenue, Mchenry, Illinois 60050
Sold
$159,900
3 beds / 1.0 baths / 1,200 ft2
Single Family / Built: —
7051
Contact Agent
Listing Provided By
RE/MAX Plaza
