

5413 Ridge Crossing, Hanover Park, Illinois 60133
Subdivision > Tall Oaks
Sorry, we are updating photos, please update this page in 15 minutes
$228,000
|
Sold
|
|
| Status: | Closed |
| Sqft: | 1,451 |
| Cost/Sqft: | $158 |
| Beds: | 3 |
| Baths: | 3 |
| Year Built: | 1995 |
| Property Taxes: | $5,972 |
| Days On Market: | 2487 |
| Lot Size: | 0,00 |
Description
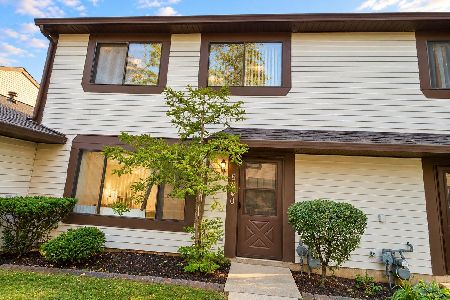
Don't Miss Out On This Spacious 3BR/2.5BA Townhouse with a Fully Finished Walkout Basement! Great Open Floor Plan! This Home Also Features a Beautifully Remodeled Kitchen with Large Eat In Area, Updated Bathrooms, High Vaulted Ceilings with Sky Lights, Large Master Bedroom with Master Bath, 2 Car Garage and Much More! Perfect Location That's Close to Shopping, Highways, and Great Schools! Come Check It Out Today, It's Turnkey Ready! You Cannot Find This Kind of Home for The Value!
Property Specifics
| Condos/Townhomes | |
| 2 | |
| — | |
| 1995 | |
| Full, Walkout | |
| Vinyl Siding | |
| — | |
| — | |
| No | |
| — |
| Du Page | |
| Tall Oaks | |
| 200 / Monthly | |
| Insurance, Exterior Maintenance, Lawn Care, Scavenger, Snow Removal | |
| Lake Michigan | |
| Public Sewer | |
| Central Air | |
| Natural Gas, Forced Air | |
| 10605068 | |
| 0112215084 |
Nearby Schools
| NAME: | DISTRICT: | DISTANCE: | |
|---|---|---|---|
|
Grade School
Horizon Elementary School |
46 | — | |
|
Middle School
Tefft Middle School |
46 | Not in DB | |
|
High School
Bartlett High School |
46 | Not in DB | |
Property History
| DATE: | EVENT: | PRICE: | SOURCE: |
|---|---|---|---|
| 21 Feb, 2020 | Sold | $228,000 | MRED MLS |
| 17 Jan, 2020 | Under contract | $229,900 | MRED MLS |
| 8 Jan, 2020 | Listed for sale | $229,900 | MRED MLS |
Sorry, we are updating photos, please update this page in 15 minutes
Room Specifics
All Bedroom Info:
Total Bedrooms: 3
Bedrooms Above Ground: 3
Bedrooms Below Ground: 0
Total Bedrooms: 3
Bedrooms Above Ground: 3
Bedrooms Below Ground: 0
Second Bedroom Info:
Dimensions: —
Location: —Dimensions: —
Floor Type: Carpet
Third Bedroom Info:
Dimensions: —
Location: —Dimensions: —
Floor Type: Carpet
Bathroom Info:
Full Bathrooms: 3
Partial Bathrooms: 1Full Bathrooms: 3
Bathroom Amenities: Separate Shower, Double Sink, Soaking Tub
Bathroom in Basement: 0
Dining Room Info:
Dimensions: —
Location: —Dimensions: —
Floor Type: Wood Laminate
Kitchen Info:
Dimensions: —
Location: —Dimensions: —
Floor Type: Ceramic Tile
Features: Eating Area-Table Space, Pantry-Closet
Living Room Info:
Dimensions: —
Location: —Dimensions: —
Floor Type: Wood Laminate
Family Room Info:
Dimensions: —
Location: —Dimensions: —
Floor Type: Carpet
Additional Rooms Info:
Rooms: No additional rooms
Basement: Full, WalkoutRooms: No additional rooms
Other Specifics
| 2 | |
| — | |
| Garage | |
| — | |
| — | |
| — | |
| — | |
| — | |
| 3485 | |
| — | |
| Full | |
| — | |
| Range, Microwave, Dishwasher, Refrigerator, Washer, Dryer, Disposal | |
| Not in DB | |
| — | |
| — | |
| — |
Tax History
| Year | Property Taxes |
|---|---|
| 2020 | $5,972 |
Contact Agent
Nearby Similar Homes
5640 Pebblebeach Drive, Hanover Park, Illinois 60133
For Sale
$259,900
3 beds / 1.1 baths / 1,200 ft2
Condos/Townhomes / Built: 1982
11
Nearby Sold Comparables

5421 Ridge Crossing, Hanover Park, Illinois 60133

Sold
$185,000
3 beds / 2.1 baths / 1,764 ft2
Condos/Townhomes / Built: 1995
4529

Contact Agent
Listing Provided By
U.S. National Realty, Inc.
