

5425 Ridge Crossing, Hanover Park, Illinois 60133
Subdivision > Tall Oaks


$280,125
|
Sold
|
|
| Status: | Closed |
| Sqft: | 1,938 |
| Cost/Sqft: | $139 |
| Beds: | 3 |
| Baths: | 3 |
| Year Built: | 1997 |
| Property Taxes: | $6,174 |
| Days On Market: | 1991 |
| Lot Size: | 0,00 |
Description
Impeccable End Unit Townhome!! Open concept includes kitchen with table space, open to family. Living Room open to Dining Room that has sliders out to beautiful large deck backing to forest area. Whole house has been freshly painted. Upstairs has 3 spacious bedrooms and 2 full baths. First floor has laundry off the kitchen and 1/2 bath. Kitchen appliances all 1 year old. Washer and dryer few months old. Finished basement with plenty of storage. Furnace under 5 years and Hot water tanks newer. 2 car attached garage. Pleasure to show! Come see for yourself.
Property Specifics
| Condos/Townhomes | |
| 2 | |
| — | |
| 1997 | |
| Full | |
| Aluminum Siding, Vinyl Siding | |
| Asphalt | |
| DARTMOUTH | |
| No | |
| — |
| Du Page | |
| Tall Oaks | |
| 200 / Monthly | |
| Insurance, Exterior Maintenance, Lawn Care, Snow Removal | |
| Public | |
| Public Sewer | |
| Central Air | |
| Natural Gas, Forced Air | |
| 11091607 | |
| 0112215087 |
Nearby Schools
| NAME: | DISTRICT: | DISTANCE: | |
|---|---|---|---|
|
Grade School
Horizon Elementary School |
46 | — | |
|
Middle School
Tefft Middle School |
46 | Not in DB | |
|
High School
Bartlett High School |
46 | Not in DB | |
Property History
| DATE: | EVENT: | PRICE: | SOURCE: |
|---|---|---|---|
| 7 Sep, 2010 | Sold | $205,000 | MRED MLS |
| 7 Aug, 2010 | Under contract | $216,900 | MRED MLS |
| 7 Aug, 2010 | Listed for sale | $216,900 | MRED MLS |
| 15 Jul, 2021 | Sold | $280,125 | MRED MLS |
| 19 May, 2021 | Under contract | $269,900 | MRED MLS |
| 18 May, 2021 | Listed for sale | $269,900 | MRED MLS |


Room Specifics
All Bedroom Info:
Total Bedrooms: 3
Bedrooms Above Ground: 3
Bedrooms Below Ground: 0
Total Bedrooms: 3
Bedrooms Above Ground: 3
Bedrooms Below Ground: 0
Second Bedroom Info:
Dimensions: —
Location: —Dimensions: —
Floor Type: Wood Laminate
Third Bedroom Info:
Dimensions: —
Location: —Dimensions: —
Floor Type: Wood Laminate
Bathroom Info:
Full Bathrooms: 3
Partial Bathrooms: 1Full Bathrooms: 3
Bathroom Amenities: Whirlpool, Separate Shower
Bathroom in Basement: 0
Dining Room Info:
Dimensions: —
Location: —Dimensions: —
Floor Type: Wood Laminate
Kitchen Info:
Dimensions: —
Location: —Dimensions: —
Floor Type: Ceramic Tile
Features: Eating Area-Table Space
Laundry Room Info:
Dimensions: —
Location: —Dimensions: —
Floor Type: Ceramic Tile
Living Room Info:
Dimensions: —
Location: —Dimensions: —
Floor Type: Wood Laminate
Family Room Info:
Dimensions: —
Location: —Dimensions: —
Floor Type: Wood Laminate
Additional Rooms Info:
Rooms: No additional rooms
Basement: FullRooms: No additional rooms
Other Specifics
| 2 | |
| — | |
| Garage | |
| — | |
| — | |
| — | |
| — | |
| — | |
| 5227 | |
| — | |
| Full | |
| Vaulted/Cathedral Ceilings, Wood Laminate Floors, First Floor Laundry | |
| Range, Microwave, Dishwasher, Refrigerator | |
| Not in DB | |
| — | |
| — | |
| Gas Log |
Tax History
| Year | Property Taxes |
|---|---|
| 2010 | $5,947 |
| 2021 | $6,174 |
Contact Agent
Nearby Similar Homes
5640 Pebblebeach Drive, Hanover Park, Illinois 60133
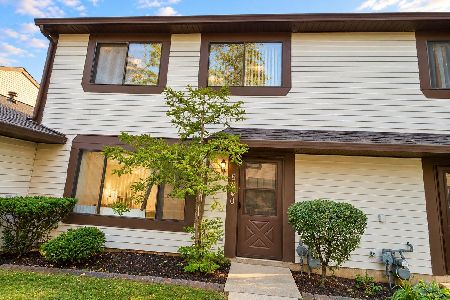
For Sale
$259,900
3 beds / 1.1 baths / 1,200 ft2
Condos/Townhomes / Built: 1982
11
Nearby Sold Comparables

5421 Ridge Crossing, Hanover Park, Illinois 60133

Sold
$185,000
3 beds / 2.1 baths / 1,764 ft2
Condos/Townhomes / Built: 1995
4529
Contact Agent
Listing Provided By
Coldwell Banker Realty
