

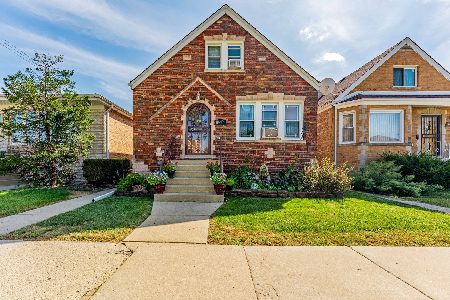
5415 Tripp Avenue, West Elsdon, Chicago, Illinois 60632
Subdivision > West Elston


$255,000
|
Sold
|
|
| Status: | Closed |
| Sqft: | 1,382 |
| Cost/Sqft: | $185 |
| Beds: | 5 |
| Baths: | 2 |
| Year Built: | 1943 |
| Property Taxes: | $141 |
| Days On Market: | 2295 |
| Lot Size: | 0,13 |
Description
OVER SIZED (1382 SF) CHICAGO BRICK GEORGIAN ON A 45 FOOT OVER SIZED CHICAGO LOT/ESTATE SALE/NEWER AIRPORT WINDOWS THROUGHOUT/BEAUTIFUL HARDWOOD FLOORS & TRIM IN LIVING & DINING ROOM/SPACIOUS KITCHEN W/OAK VINTAGE CABS/ENCLOSED REAR PORCH OF MANY USES W/DISCONTINUED 1/2 BATH/ 2 OR 3 BEDROOMS (ONE TANDEM) UPSTAIRS/LARGE MASTER W/SPACIOUS CLOSET. LOWER LEVEL FEATURES OPEN LIVING REC ROOM W/2 PREVIOUS BEDROOMS/ FULL BATH AS WELL/COMBINED LAUNDRY, UTILITY RM & SUMMER KITCHEN. GARAGE & ROOF APPROX 18 YRS OLD/FURNACE & C/A 3 YRS OLD/SIDE PARKING NEXT TO GARAGE AND ALSO NEXT TO SIDE ENTRANCE OF HOUSE/ NEW HOT WATER TANK/100 AMP ELECTRIC CB/IMMEDIATE POSSESSION/ESTATE SALE
Property Specifics
| Single Family | |
| — | |
| Georgian | |
| 1943 | |
| Full | |
| Vinyl Siding, Brick | |
| Asphalt | |
| GEORGIAN OVERSIZED | |
| No | |
| 0.13 |
| Cook | |
| West Elston | |
| 0 / Not Applicable | |
| None | |
| Lake Michigan | |
| Public Sewer | |
| Central Air | |
| Natural Gas, Forced Air | |
| 10788788 | |
| 19104180440000 |
Property History
| DATE: | EVENT: | PRICE: | SOURCE: |
|---|---|---|---|
| 4 Sep, 2020 | Sold | $255,000 | MRED MLS |
| 28 Jul, 2020 | Under contract | $255,000 | MRED MLS |
| 18 Jul, 2020 | Listed for sale | $255,000 | MRED MLS |


Room Specifics
All Bedroom Info:
Total Bedrooms: 5
Bedrooms Above Ground: 5
Bedrooms Below Ground: 0
Total Bedrooms: 5
Bedrooms Above Ground: 5
Bedrooms Below Ground: 0
Second Bedroom Info:
Dimensions: —
Location: —Dimensions: —
Floor Type: Hardwood
Third Bedroom Info:
Dimensions: —
Location: —Dimensions: —
Floor Type: Hardwood
Fourth Bedroom Info:
Dimensions: —
Location: —Dimensions: —
Floor Type: Vinyl
Bathroom Info:
Full Bathrooms: 2
Partial Bathrooms: 0Full Bathrooms: 2
Bathroom Amenities: —
Bathroom in Basement: 1
Dining Room Info:
Dimensions: —
Location: —Dimensions: —
Floor Type: Hardwood
Kitchen Info:
Dimensions: —
Location: —Dimensions: —
Floor Type: Wood Laminate
Features: Eating Area-Table Space
Laundry Room Info:
Dimensions: —
Location: —Dimensions: —
Floor Type: Other
Living Room Info:
Dimensions: —
Location: —Dimensions: —
Floor Type: Hardwood
Family Room Info:
Dimensions: —
Location: —Dimensions: —
Floor Type: Vinyl
Additional Rooms Info:
Rooms: Bedroom 5, Enclosed Porch
Basement: FullRooms: Bedroom 5, Enclosed Porch
Other Specifics
| 2 | |
| Concrete Perimeter | |
| Garage | |
| — | |
| — | |
| — | |
| Deck, Porch, Storms/Screens | |
| Fenced Yard | |
| 45X125 | |
| — | |
| None | |
| Hardwood Floors, Wood Laminate Floors | |
| Range, Microwave, Refrigerator, Washer, Dryer | |
| Not in DB | |
| — | |
| — | |
| — |
Tax History
| Year | Property Taxes |
|---|---|
| 2020 | $141 |
Contact Agent
Nearby Similar Homes
5416 Keeler Avenue, Chicago, Illinois 60632
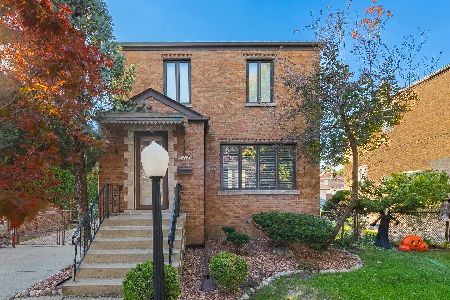
For Sale
$349,000
2 beds / 2.0 baths / 1,116 ft2
Single Family / Built: 1942
1
5421 Kildare Avenue, Chicago, Illinois 60632
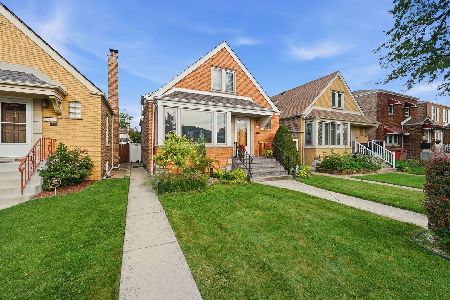
For Sale
$398,000
4 beds / 2.0 baths / 0 ft2
Single Family / Built: —
57
5550 Karlov Avenue, Chicago, Illinois 60629
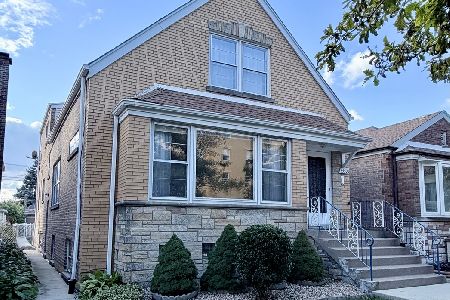
For Sale
$410,000
5 beds / 3.0 baths / 2,230 ft2
Single Family / Built: 1952
12
5360 Kenneth Avenue, Chicago, Illinois 60632
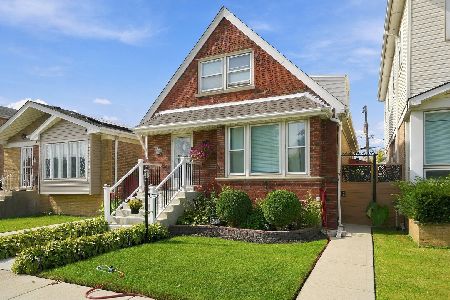
For Sale
$450,000
4 beds / 3.0 baths / 3,780 ft2
Single Family / Built: 1955
17
4019 57th Street, Chicago, Illinois 60629
For Sale
$280,000
3 beds / 1.1 baths / 1,224 ft2
Single Family / Built: 1939
23
5548 Kilbourn Avenue, Chicago, Illinois 60629

For Sale
$355,000
3 beds / 2.0 baths / 0 ft2
Single Family / Built: 1948
51
Nearby Sold Comparables

5420 Keeler Street, Chicago, Illinois 60632

Sold
$269,000
3 beds / 2.1 baths / 0 ft2
Single Family / Built: —
7181
5420 Keeler Avenue, Chicago, Illinois 60632
Sold
$235,000
3 beds / 2.1 baths / 1,406 ft2
Single Family / Built: 1945
4363
5433 Tripp Avenue, Chicago, Illinois 60632
Sold
$219,000
2 beds / 1.0 baths / 0 ft2
Single Family / Built: 1941
6778
5408 Keeler Avenue, Chicago, Illinois 60632
Sold
$105,500
2 beds / 1.0 baths / 1,116 ft2
Single Family / Built: 1939
5142
5435 Tripp Avenue, Chicago, Illinois 60632
Sold
$109,900
3 beds / 2.0 baths / 1,654 ft2
Single Family / Built: 1941
5099
Contact Agent
Listing Provided By
Home Sales Realty INC.
