

542 Blackstone Avenue, La Grange, Illinois 60525
Subdivision > Country Club
Sorry, we are updating photos, please update this page in 15 minutes
$520,000
|
Sold
|
|
| Status: | Closed |
| Sqft: | 0 |
| Cost/Sqft: | — |
| Beds: | 3 |
| Baths: | 2 |
| Year Built: | 1929 |
| Property Taxes: | $11,502 |
| Days On Market: | 4459 |
| Lot Size: | 0,00 |
Description
Picturesque English on a quiet tree-lined street. Lovely large sun filled Living Room with fireplace. Arched entryways. Formal Dining Room with two sets of French doors open to updated kitchen with 42" cabinets & granite counter tops. Cozy Sun Room with sliding glass doors to deck and yard. Three bedrooms on second floor and walk-up attic with expansion potential. Lower level partially finished with Rec Rm & Bonus Rm
Property Specifics
| Single Family | |
| — | |
| English | |
| 1929 | |
| Full | |
| Brick | |
| Asphalt | |
| ENGLISH | |
| No | |
| — |
| Cook | |
| Country Club | |
| 0 / Not Applicable | |
| None | |
| Lake Michigan | |
| Public Sewer | |
| Space Pac | |
| Steam | |
| 08712363 | |
| 18082020270000 |
Nearby Schools
| NAME: | DISTRICT: | DISTANCE: | |
|---|---|---|---|
|
Grade School
Cossitt Ave Elementary School |
102 | — | |
|
Middle School
Park Junior High School |
102 | Not in DB | |
|
High School
Lyons Twp High School |
204 | Not in DB | |
Property History
| DATE: | EVENT: | PRICE: | SOURCE: |
|---|---|---|---|
| 17 Oct, 2014 | Sold | $520,000 | MRED MLS |
| 4 Sep, 2014 | Under contract | $529,900 | MRED MLS |
| 26 Aug, 2014 | Listed for sale | $529,900 | MRED MLS |
| 28 Jul, 2020 | Sold | $560,000 | MRED MLS |
| 26 Jun, 2020 | Under contract | $569,900 | MRED MLS |
| 18 Jun, 2020 | Listed for sale | $569,900 | MRED MLS |
Sorry, we are updating photos, please update this page in 15 minutes
Room Specifics
All Bedroom Info:
Total Bedrooms: 3
Bedrooms Above Ground: 3
Bedrooms Below Ground: 0
Total Bedrooms: 3
Bedrooms Above Ground: 3
Bedrooms Below Ground: 0
Second Bedroom Info:
Dimensions: —
Location: —Dimensions: —
Floor Type: Hardwood
Third Bedroom Info:
Dimensions: —
Location: —Dimensions: —
Floor Type: Carpet
Bathroom Info:
Full Bathrooms: 2
Partial Bathrooms: 1Full Bathrooms: 2
Bathroom Amenities: Soaking Tub
Bathroom in Basement: 0
Dining Room Info:
Dimensions: —
Location: —Dimensions: —
Floor Type: Hardwood
Kitchen Info:
Dimensions: —
Location: —Dimensions: —
Floor Type: Hardwood
Features: Eating Area-Table Space, Pantry-Closet
Laundry Room Info:
Dimensions: —
Location: —Dimensions: —
Floor Type: Other
Living Room Info:
Dimensions: —
Location: —Dimensions: —
Floor Type: Hardwood
Additional Rooms Info:
Rooms: Bonus Room, Foyer, Office, Recreation Room, Sun Room
Basement: FullRooms: Bonus Room, Foyer, Office, Recreation Room, Sun Room
Other Specifics
| 2 | |
| — | |
| Garage | |
| — | |
| — | |
| — | |
| Deck | |
| Landscaped | |
| 50 X 150 | |
| — | |
| None | |
| — | |
| Range, Microwave, Dishwasher, Refrigerator, Washer, Dryer | |
| Not in DB | |
| Sidewalks, Street Lights, Street Paved | |
| — | |
| Wood Burning, Gas Starter |
Tax History
| Year | Property Taxes |
|---|---|
| 2014 | $11,502 |
| 2020 | $10,883 |
Contact Agent
Nearby Similar Homes
424 Blackstone Avenue, La Grange, Illinois 60525

For Sale
$1,795,000
4 beds / 3.1 baths / 3,597 ft2
Single Family / Built: 1917
55
635 Brainard Avenue, La Grange, Illinois 60525

For Sale
$910,000
4 beds / 2.1 baths / 2,800 ft2
Single Family / Built: 1940
27
404 Brainard Avenue, La Grange, Illinois 60525

For Sale
$599,900
4 beds / 2.1 baths / 2,121 ft2
Single Family / Built: 1921
87
320 Brainard Avenue, La Grange, Illinois 60525

For Sale
$1,180,000
4 beds / 3.0 baths / 3,100 ft2
Single Family / Built: 1918
40
724 Kensington Avenue, La Grange, Illinois 60525

For Sale
$783,000
3 beds / 2.0 baths / 2,348 ft2
Single Family / Built: 1950
35
1005 Brainard Avenue, La Grange, Illinois 60525
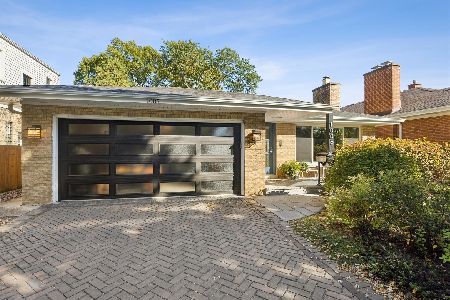
For Sale
$689,000
3 beds / 2.0 baths / 1,718 ft2
Single Family / Built: 1962
21
Nearby Sold Comparables
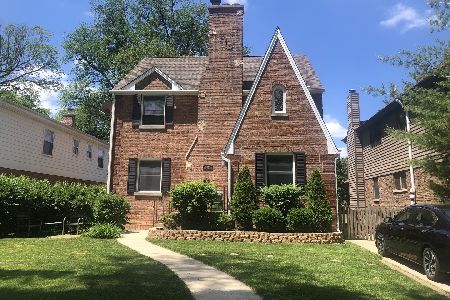
544 Blackstone Avenue, La Grange, Illinois 60525
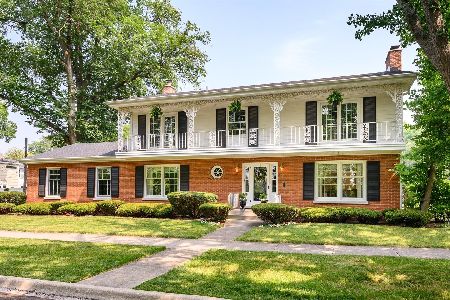
Sold
$719,900
4 beds / 2.1 baths / 2,380 ft2
Single Family / Built: 1961
1185
534 Blackstone Avenue, La Grange, Illinois 60525

Sold
$1,300,000
5 beds / 5.2 baths / 4,500 ft2
Single Family / Built: 2014
4439
534 Blackstone Avenue, La Grange, Illinois 60525

Sold
$1,099,000
5 beds / 5.2 baths / 3,588 ft2
Single Family / Built: 2014
2100
534 Blackstone Avenue, La Grange, Illinois 60525
Sold
$990,000
5 beds / 5.2 baths / 3,588 ft2
Single Family / Built: 2014
3337
541 Sunset Avenue, La Grange, Illinois 60525
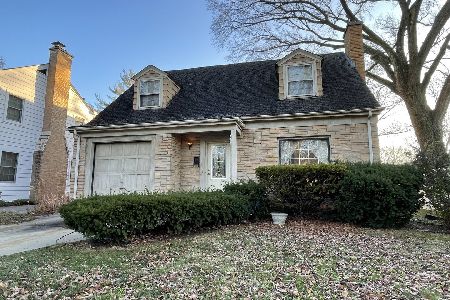
Sold
$449,500
4 beds / 2.1 baths / 2,512 ft2
Single Family / Built: 1953
1446
Contact Agent
Listing Provided By
Smothers Realty Group
