

542 Stratford Avenue, Elmhurst, Illinois 60126
Sorry, we are updating photos, please update this page in 15 minutes
$560,000
|
Sold
|
|
| Status: | Closed |
| Sqft: | 2,721 |
| Cost/Sqft: | $217 |
| Beds: | 3 |
| Baths: | 2 |
| Year Built: | 1953 |
| Property Taxes: | $10,766 |
| Days On Market: | 4081 |
| Lot Size: | 0,00 |
Description
NEWLY REDONE 2,721 SQ FT FAMILY HOME. NEIGHBORS WITH THE PRAIRIE PATH ON A PRVT DEAD-END TREE LINED STREET. FORMAL LIVING ROOM WITH FIREPLACE. FORMAL DINING RM. NEWER (EAT-IN) KITCHEN. BREAKFAST RM. FIRST FLOOR FAMILY ROOM WITH FIRE PLACE. ALL SEASONS ROOM WITH TONS OF WINDOWS SHOWING OFF THE PRVT BACK YARD. THREE SPACIOUS BEDROOMS. TWO NEW BATHROOMS. FINISHED BASEMENT WITH THE 3RD FIREPLACE. HARDWOOD FLOORS. OPEN FLOOR PLAN. TWO CAR ATTACHED GARAGE. PRVT PAVER PATIO WITH BUILT-IN GRILL. PROFESSIONAL LANDSCAPING. AWESOME LOCATION - AWESOME HOUSE.
Property Specifics
| Single Family | |
| — | |
| Bi-Level | |
| 1953 | |
| Full | |
| Brick, Stone | |
| Asphalt | |
| — | |
| No | |
| — |
| Du Page | |
| — | |
| 0 / Not Applicable | |
| None | |
| Lake Michigan | |
| Public Sewer | |
| Central Air | |
| Natural Gas, Forced Air | |
| 09037477 | |
| 0612224010 |
Nearby Schools
| NAME: | DISTRICT: | DISTANCE: | |
|---|---|---|---|
|
Grade School
Edison Elementary School |
205 | — | |
|
Middle School
Sandburg Middle School |
205 | Not in DB | |
|
High School
York Community High School |
205 | Not in DB | |
Property History
| DATE: | EVENT: | PRICE: | SOURCE: |
|---|---|---|---|
| 15 Dec, 2015 | Sold | $560,000 | MRED MLS |
| 28 Oct, 2015 | Under contract | $589,900 | MRED MLS |
| — | Last price change | $599,900 | MRED MLS |
| 13 Sep, 2015 | Listed for sale | $599,900 | MRED MLS |
Sorry, we are updating photos, please update this page in 15 minutes
Room Specifics
All Bedroom Info:
Total Bedrooms: 3
Bedrooms Above Ground: 3
Bedrooms Below Ground: 0
Total Bedrooms: 3
Bedrooms Above Ground: 3
Bedrooms Below Ground: 0
Second Bedroom Info:
Dimensions: —
Location: —Dimensions: —
Floor Type: Hardwood
Third Bedroom Info:
Dimensions: —
Location: —Dimensions: —
Floor Type: Hardwood
Bathroom Info:
Full Bathrooms: 2
Partial Bathrooms: 0Full Bathrooms: 2
Bathroom Amenities: —
Bathroom in Basement: 0
Dining Room Info:
Dimensions: —
Location: —Dimensions: —
Floor Type: Hardwood
Kitchen Info:
Dimensions: —
Location: —Dimensions: —
Floor Type: Ceramic Tile
Features: Eating Area-Table Space
Living Room Info:
Dimensions: —
Location: —Dimensions: —
Floor Type: Hardwood
Family Room Info:
Dimensions: —
Location: —Dimensions: —
Floor Type: Hardwood
Additional Rooms Info:
Rooms: Recreation Room, Sun Room
Basement: FullRooms: Recreation Room, Sun Room
Other Specifics
| 2 | |
| Concrete Perimeter | |
| Garage | |
| — | |
| — | |
| — | |
| Patio, Brick Paver Patio, Storms/Screens | |
| — | |
| 90 X 100 | |
| — | |
| None | |
| Hardwood Floors, First Floor Bedroom, First Floor Full Bath | |
| Range, Microwave, Dishwasher, Refrigerator, Disposal, Stainless Steel Appliance(s) | |
| Not in DB | |
| Sidewalks, Street Lights, Street Paved | |
| — | |
| — |
Tax History
| Year | Property Taxes |
|---|---|
| 2015 | $10,766 |
Contact Agent
Nearby Similar Homes
441 South Street, Elmhurst, Illinois 60126
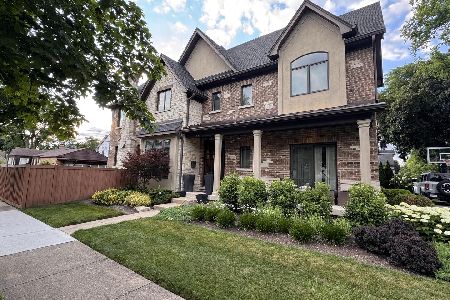
For Sale
$1,695,000
5 beds / 4.1 baths / 5,112 ft2
Single Family / Built: 2009
134
515 Parkview Avenue, Elmhurst, Illinois 60126
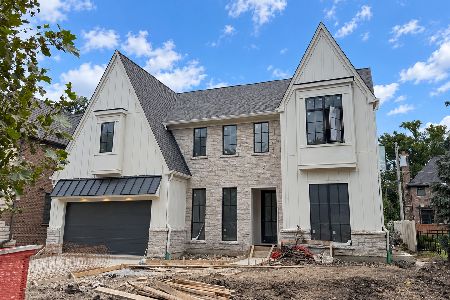
For Sale
$2,200,000
4 beds / 5.1 baths / 3,750 ft2
Single Family / Built: 2026
58
607 Cedar Avenue, Elmhurst, Illinois 60126
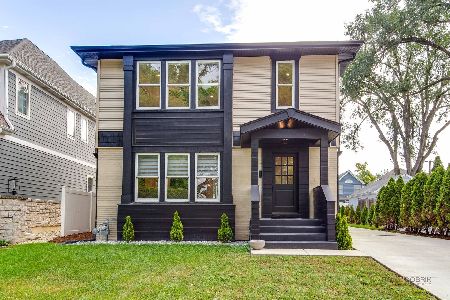
For Sale
$1,094,000
4 beds / 3.0 baths / 3,330 ft2
Single Family / Built: 1951
58
1759 Coolidge Avenue, Berkeley, Illinois 60163
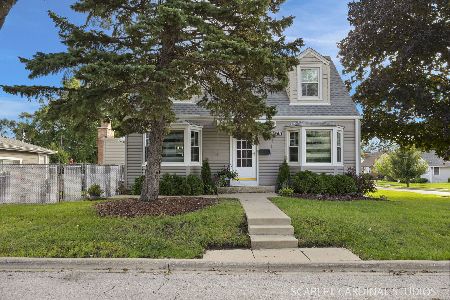
For Sale
$325,000
3 beds / 1.1 baths / 1,248 ft2
Single Family / Built: 1950
44
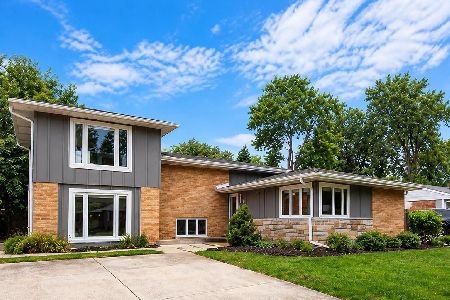
534 Park Avenue, Elmhurst, Illinois 60126
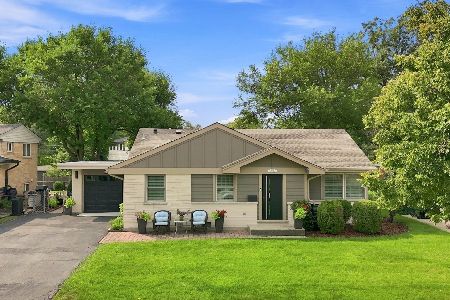
For Sale
$665,000
3 beds / 2.0 baths / 1,864 ft2
Single Family / Built: 1957
25
Nearby Sold Comparables
430 South Street, Elmhurst, Illinois 60126
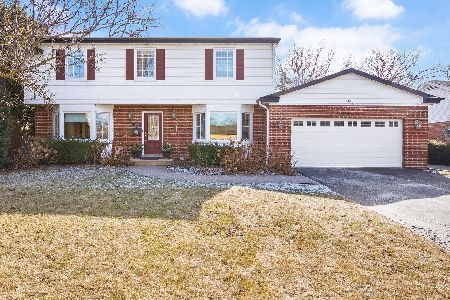
Sold
$998,000
4 beds / 2.1 baths / 2,527 ft2
Single Family / Built: 1963
620
514 Stratford Avenue, Elmhurst, Illinois 60126

Sold
$325,000
3 beds / 2.0 baths / 1,274 ft2
Single Family / Built: 1960
4871
514 Stratford Avenue, Elmhurst, Illinois 60126
Sold
$468,500
3 beds / 2.0 baths / 1,400 ft2
Single Family / Built: 1960
4636
Contact Agent
Listing Provided By
@properties
